Thin Shell Concrete Panels: Benefits and Applications in Modern Construction
15 Oct, 2026
8 Views 0 Like(s)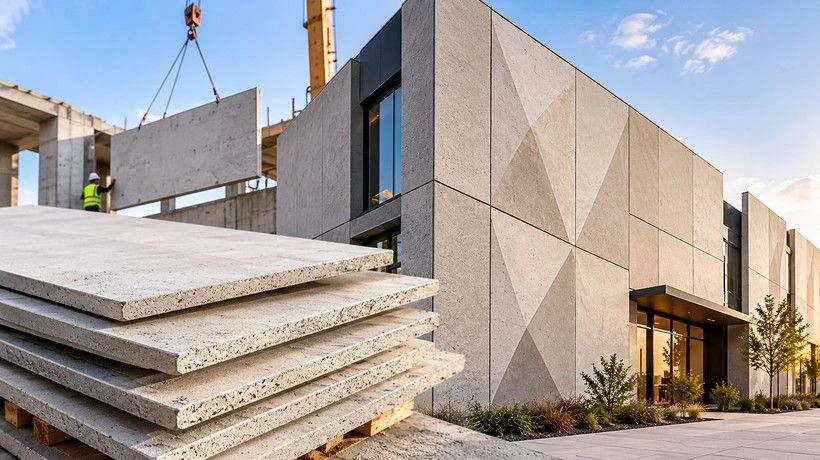
Thin shell concrete panels offer a modern construction solution that combines lightweight design, durability, and architectural flexibility. Discover their key benefits, applications, energy-efficiency potential, and important factors to consider when choosing concrete wall systems for commercial, industrial, and residential projects.
The construction industry continues to explore innovative building materials that offer durability, design flexibility, and efficient installation. Thin shell concrete panels have become an important option for projects seeking the strength and appearance of concrete without the weight of traditional solid concrete wall systems.
From commercial buildings to industrial facilities, these panels can support modern architectural designs while helping construction teams manage installation schedules and building performance requirements.
What Are Thin Shell Concrete Panels?
Thin shell concrete panels are wall components made with a relatively thin outer layer of concrete connected to a supporting structure, such as steel framing or another engineered backing system. Depending on the panel design, they may also incorporate insulation to improve thermal performance.
Unlike conventional solid concrete walls, these systems use a thinner concrete face to reduce overall panel weight. Their final performance depends on the materials, reinforcement, connections, and engineering specifications selected for the project.
Key Benefits of Thin Shell Concrete Panels
1. Reduced Structural Weight
One of the primary advantages of thin shell concrete panels is their potential to reduce dead loads compared with traditional solid precast concrete walls. Lower panel weight can influence transportation, lifting requirements, and structural design. However, the actual weight savings depend on panel dimensions, reinforcement, insulation, and the supporting system.
2. Faster Construction and Installation
Prefabricated panels can be manufactured before they arrive at the construction site. This allows site preparation and panel production to proceed simultaneously, helping contractors coordinate different phases of a project. Factory production can also improve consistency and reduce the amount of work required on-site. Proper planning of connections, openings, and installation sequences is essential to achieving these benefits.
3. Architectural Design Flexibility
Thin shell concrete panels can accommodate a variety of exterior finishes, textures, and design details. Architects can use them to create contemporary building facades while retaining the distinctive appearance of concrete. Depending on the selected system, panels may also be customized to accommodate windows, doors, and other architectural features.
4. Potential for Improved Energy Performance
Some thin shell wall systems incorporate insulation between the exterior concrete layer and the supporting structure. When designed with suitable insulation, air sealing, and thermal-bridge control, these assemblies can help improve a building's energy performance. The overall result depends on the complete wall assembly rather than the concrete panel alone.
5. Durability and Lower Maintenance Requirements
Concrete is valued for its durability and resistance to many common environmental conditions. When properly designed, manufactured, installed, and maintained, thin shell concrete panels can provide a long-lasting exterior wall solution. Appropriate detailing around joints, openings, and connections is important for controlling moisture and preserving the building envelope over time.
Where Are Thin Shell Concrete Panels Used?
Thin shell concrete panels can be considered for several types of construction projects, depending on the system's engineering requirements.
-
Commercial buildings: Exterior walls for offices, retail spaces, and other commercial facilities.
-
Industrial facilities: Building envelopes for warehouses, manufacturing plants, and operational facilities.
-
Institutional buildings: Selected educational, healthcare, and public-sector projects.
-
Residential construction: Wall systems for housing developments where the panel design meets applicable building requirements.
-
Architectural facades: Exterior surfaces that require a concrete appearance combined with a comparatively lightweight wall assembly.
The suitability of any panel system should be evaluated according to building codes, structural loads, fire performance, insulation requirements, and local environmental conditions.
Thin Shell Concrete Panels vs. Traditional Precast Concrete Walls
Traditional solid precast concrete walls provide substantial mass and can offer strong structural performance, depending on their design. However, their weight may require additional consideration during transportation, lifting, and structural planning.
Thin shell systems use a thinner concrete face supported by an engineered backing system. This configuration can reduce panel weight while providing opportunities to integrate insulation and interior finishes.
The two approaches serve different project requirements. The right choice depends on the building's intended use, structural design, budget, thermal targets, and installation constraints.
Factors to Consider Before Choosing a Panel System
Before specifying thin shell concrete panels, architects, contractors, and developers should evaluate several important factors:
-
Structural requirements: Confirm that the panels and connections are designed for applicable gravity, wind, and seismic loads.
-
Thermal performance: Assess insulation levels, thermal bridging, and air-sealing requirements.
-
Fire safety: Verify that the complete wall assembly meets applicable fire and building-code requirements.
-
Moisture protection: Plan joints, flashing, drainage, and weather-resistant connections.
-
Installation logistics: Review panel dimensions, lifting equipment, transportation, and site access.
-
Project costs: Compare manufacturing, transportation, installation, maintenance, and lifecycle costs.
Early coordination between architects, engineers, manufacturers, and contractors can help identify potential challenges before construction begins.
Conclusion
Thin shell concrete panels offer an alternative to traditional solid concrete wall systems by combining a relatively thin concrete exterior with an engineered supporting structure. Their potential benefits include reduced panel weight, prefabrication efficiencies, architectural flexibility, and opportunities for integrated insulation.
For commercial, industrial, institutional, and residential developments, selecting the right wall system requires careful consideration of structural performance, energy efficiency, durability, and installation requirements.
By evaluating these factors early in the design process, construction professionals can determine whether thin shell concrete panels are an appropriate solution for their next project.



Comments
Login to Comment