How to Get a Permit for a Covered Patio Before Building
10 Oct, 2026
9 Views 0 Like(s)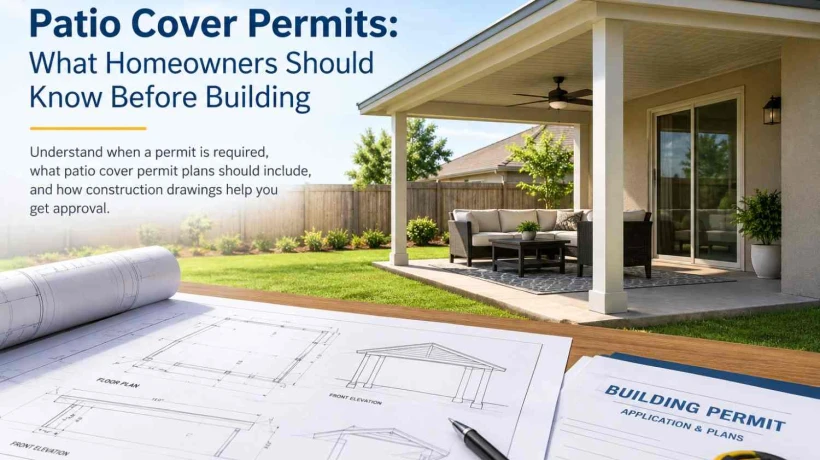
Learn when a patio cover permit is required, what patio cover permit plans should include, and how construction drawings help homeowners prepare for approval.
A covered patio can make outdoor living more comfortable, provide shade during hot afternoons, and create a welcoming space for family gatherings. Whether you are adding a simple roof over an existing patio or building a new covered outdoor area, it is important to understand the permitting requirements before construction begins.
Many homeowners assume that a patio cover is a minor improvement that does not require official approval. However, permit requirements can vary depending on the property's location, the structure's size, its attachment to the house, and the materials used. Some projects may require detailed drawings, structural information, or additional zoning review.
Understanding the basics of patio cover permits can help you plan your project properly, avoid preventable delays, and make informed decisions before hiring a contractor or purchasing materials. Here is what homeowners should know before building.
1. When Do You Need a Permit for a Covered Patio?
Whether you need a permit for a covered patio depends on local building codes and the specific design of your project. Some jurisdictions may exempt certain small or temporary structures from building permits, while permanent patio covers often require review and approval.
A patio cover attached to the house may receive closer attention because it connects to the existing building and can affect the roof, exterior walls, and structural framing. A freestanding cover may have different requirements, but it still needs to comply with applicable regulations.
Local authorities may consider several factors, including the structure's height, roof area, foundation, electrical installations, and proximity to property boundaries. Zoning rules may also establish setback requirements or restrictions on how much of a lot can be covered by structures.
Before construction, contact your local building department or review its current permit checklist. Do not assume that a structure is exempt simply because it is open-sided or does not have walls. Confirm whether building, zoning, electrical, or other approvals apply to your project.
2. Why Patio Cover Permit Plans Matter
Patio cover permit plans help explain what you intend to build and how the proposed structure will fit on your property. They give building officials the information needed to review the design against applicable requirements.
A complete plan package may include a site plan showing the house, property boundaries, and proposed patio cover location. It may also include a floor or roof layout, elevations, dimensions, construction materials, and relevant structural details.
For example, a drawing that shows the proposed cover's distance from property lines can help reviewers assess applicable setback requirements. Elevations can communicate the structure's height and roof profile, while structural details can explain how the roof is supported.
The exact documents required will depend on the project and the local authority. A small, straightforward cover may need less documentation than a large roof extension attached to a home. Preparing plans based on the actual property and proposed design is more useful than relying on a generic drawing that may not meet local requirements.
3. What Should Patio Construction Drawings Include?
Accurate patio construction drawings help communicate the project's dimensions, appearance, and construction details. Although requirements vary, homeowners may need several coordinated drawing types.
A site plan shows where the patio cover will be located in relation to the existing house, property lines, setbacks, and other relevant site features. A roof plan identifies the roof shape, dimensions, and general layout. Elevation drawings show the proposed height, roof slope, posts, and overall appearance.
Structural drawings may identify beams, columns, rafters, connectors, anchoring methods, and foundation or footing details. These elements are particularly important when the cover is attached to an existing home or spans a wide area.
Plans should also identify the proposed roofing material and other relevant construction specifications. If lighting, ceiling fans, receptacles, or other electrical features are included, additional documentation or separate permits may be necessary.
All drawings should be consistent. For instance, the dimensions and post locations shown on the layout should agree with the structural details. Conflicting information can lead to questions during review and may require revisions before approval.
4. Understand Setbacks, Structural Safety, and Local Codes
A patio cover must fit the property as well as the building design. Zoning regulations may limit how close the structure can be to side or rear property lines, how much of the lot can be covered, or whether certain structures are allowed in particular areas.
Structural safety is another important consideration. A patio roof must be supported and connected appropriately for the loads and environmental conditions relevant to its location. Depending on the design and jurisdiction, reviewers may consider wind resistance, roof loads, foundation requirements, and connections to the existing building.
Homeowners should pay particular attention to how an attached patio cover connects to the house. The existing wall or roof should not automatically be assumed suitable for supporting a new structure. Where required, a qualified professional should evaluate the connection and prepare the necessary structural documentation.
Other property conditions can affect approval, too. Easements, drainage patterns, flood zones, and utility locations may influence where the cover can be built or what additional information is needed.
Checking these issues early can help you select a practical design before committing to materials or construction work.
5. Common Mistakes That Can Delay Patio Cover Approval
One common mistake is beginning construction before confirming whether a permit is required. Work completed without required approval can lead to enforcement action, additional inspections, or costly changes, depending on local regulations.
Another mistake is submitting drawings that lack dimensions, omit the proposed structure's location, or fail to show how the roof will be supported. A basic sketch may help communicate an idea to a contractor, but it may not provide enough information for official review.
Homeowners should also avoid overlooking zoning requirements. A structurally sound patio cover can still face approval problems if it violates applicable setbacks or other property restrictions.
Changes made after submission can create further complications. Moving posts, increasing roof dimensions, or changing the attachment method may affect several drawings and require revised documents. Finalizing the design before preparing the permit package can reduce unnecessary rework.
Finally, never assume that approval of one part of a project automatically covers everything else. Building, zoning, electrical, and other requirements may be handled separately, depending on local procedures.
6. How to Prepare for a Smoother Permit Process
Start by defining your project. Decide whether the patio cover will be attached to the house or freestanding, establish its approximate dimensions, and identify the materials and features you want to include.
Next, check the requirements of the local building department. Ask which application forms, site plans, structural details, professional certifications, and supporting documents are needed. If your property has unusual conditions or your design is complex, seek guidance before finalizing the drawings.
Prepare accurate plans using reliable property information. Ensure the proposed cover is clearly positioned on the site plan and that the dimensions match across the drawing package. Have a qualified design professional prepare or review structural information when required.
SitePlans.online can help homeowners understand site plan preparation and organize property layout information for permit-related projects. Keep in mind that site plans and structural drawings serve different purposes: the site plan shows where the patio cover sits on the property, while structural drawings explain how the structure is supported and constructed.
Once your application is submitted, respond promptly to requests for clarification or revisions. Wait for all required approvals before beginning work, and follow the applicable inspection process during construction.
Conclusion
Building a covered patio can improve your home's outdoor living space, but the planning process should begin before construction. Understanding when a permit is needed, preparing accurate patio cover permit plans, and addressing zoning and structural requirements can help you avoid preventable problems.
Every jurisdiction has its own rules, so confirm the current requirements for your property before moving forward. With a clear design, coordinated patio construction drawings, and the right supporting documentation, you can approach your patio project with greater confidence and a better understanding of the steps toward approval.



Comments
Login to Comment