Underpinning in Brooklyn NY: Costs, Planning, and Key Considerations
26 Oct, 2026
4 Views 0 Like(s)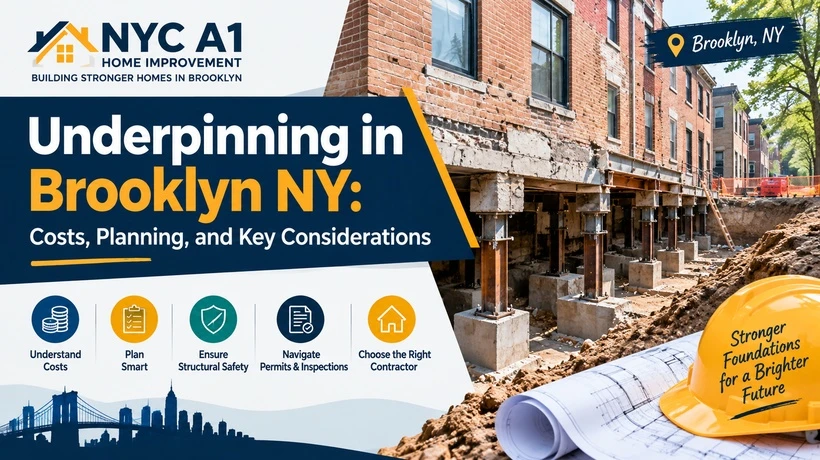
Foundation underpinning is an important consideration for Brooklyn homeowners planning basement excavation, addressing foundation concerns, or renovating older properties. Learn what affects underpinning costs, when professional assessment may be needed, how permits and engineering influence project planning, and what to look for when choosing underpinning contractors in Brooklyn NY.
Choosing the right underpinning contractors in Brooklyn NY is an important decision when a home's existing foundation needs additional support or a planned renovation requires changes below the current foundation level. Underpinning involves structural work that must be designed around the building's condition, the ground beneath it, and the loads the foundation carries. NYC A1 Home Improvement helps property owners approach construction and renovation projects with careful planning and an understanding of the work involved.
Before comparing estimates, homeowners should understand why underpinning may be needed, how engineers determine an appropriate solution, what drives the cost, and which questions to ask before hiring a contractor. These decisions matter because underpinning is not a routine repair that can be assessed by appearance alone. It requires a site-specific evaluation and coordination between the design professional, contractor, property owner, and relevant authorities.
What Is Foundation Underpinning?
Foundation underpinning is a structural method used to strengthen or extend an existing foundation by transferring its loads to suitable supporting material or by providing an appropriately designed foundation system. It may be considered when an existing foundation is inadequate for the proposed work, when a basement is being lowered, or when a structural assessment identifies a need for additional support.
The method depends on the property's circumstances. Some projects involve extending support below existing foundations, while others may require different engineered foundation solutions. There is no single underpinning method that is appropriate for every Brooklyn property.
Underpinning should also be distinguished from ordinary foundation crack repair and waterproofing. Repairing a crack may address a localized defect, while waterproofing manages moisture. Neither automatically resolves a foundation's structural limitations. An engineer should determine the cause of the problem and whether underpinning is actually necessary.
When Might a Brooklyn Property Need Underpinning?
A homeowner may begin investigating underpinning after noticing changes in the building or considering a project that affects the basement or foundation.
Common reasons for a professional assessment include:
-
Cracks in foundation walls or masonry that are widening or recurring.
-
Uneven floors, sticking doors, or other changes that may indicate building movement.
-
A proposed basement excavation that would alter existing foundation support.
-
A renovation or structural alteration that changes the loads carried by the foundation.
-
An engineering assessment identifying inadequate foundation depth or support.
These signs do not prove that underpinning is required. Cracks and uneven floors can have several causes, including normal material movement, moisture-related changes, or localized defects. The correct response is to document the symptoms and seek a qualified assessment rather than choose a structural repair based on appearance alone.
If cracks expand quickly, walls visibly move, or a structure appears unstable, arrange an urgent professional evaluation and follow any applicable safety instructions. Do not attempt to excavate around an unstable foundation to investigate the problem yourself.
What Influences Underpinning Costs in Brooklyn?
There is no dependable single price for every underpinning project. The total cost depends on the amount of foundation involved, site conditions, engineering requirements, construction access, and the work needed to leave the property in a usable condition.
Understanding the main cost factors helps homeowners compare proposals on a like-for-like basis.
1. The Size and Depth of the Project
The extent of the foundation that requires additional support affects labor, materials, excavation, and structural work. A small, localized intervention may involve a very different scope from underpinning around a significant part of a building.
The required depth also matters because the design must account for the existing foundation and the conditions that will carry the loads. Contractors should price the actual approved scope rather than rely on a rough estimate based only on the property's floor area.
2. Soil and Groundwater Conditions
The ground beneath a building can significantly influence the chosen construction method. Soil variability, groundwater, buried obstructions, or unexpected conditions may require additional investigation or changes to the planned work.
A proposal should explain how known site conditions have been considered and how unforeseen conditions will be handled. Ask whether additional engineering, dewatering, protective measures, or disposal costs are included or may be charged separately.
3. Access and Temporary Support
Working beneath an existing building can be more difficult than constructing a new foundation in an open site. Narrow access, restricted working space, nearby structures, and the need for temporary support can affect both labor and equipment requirements.
The contractor should explain the proposed sequence, the protective measures required during each stage, and any access restrictions that could affect the schedule. A lower estimate may be incomplete if these essential elements are not clearly accounted for.
4. Engineering, Permits, and Inspections
Underpinning requires careful coordination between design and construction. Professional assessments, structural drawings, permit applications, inspections, and required documentation all need to be considered when estimating the total investment.
The NYC Department of Buildings identifies underpinning as work requiring the appropriate approvals and compliance with approved plans. Its owner guidance for shoring, underpinning, and ground structures explains the general requirements for these projects.
Ask which professional and filing costs are included in the quote, which approvals remain outstanding, and who is responsible for arranging inspections and closing out the permit.
5. Restoration and Related Work
Underpinning may involve additional work to restore the basement or areas disturbed during construction. Depending on the scope, this could include floor replacement, masonry repairs, waterproofing, drainage improvements, or other finishes.
These items should be identified separately when appropriate. Otherwise, a homeowner may compare a price covering structural work only with another proposal that includes restoration, making the lower price appear more competitive than it actually is.
How Should You Compare Underpinning Estimates?
Request a written, itemized estimate that explains the work to be completed, materials, structural scope, exclusions, expected schedule, payment milestones, and the process for approving additional work.
Compare the assumptions behind each proposal rather than looking only at the final number. A useful estimate should make it reasonably clear what is included, what could change, and how the contractor will coordinate with the project's design professional.
Be cautious of promises that structural work can begin immediately without checking the necessary plans and approvals. A reliable proposal should explain the process instead of minimizing the importance of engineering and compliance.
How to Choose Underpinning Contractors in Brooklyn NY
The right contractor should be able to explain a complex structural project in understandable terms and demonstrate how the proposed work will be coordinated with the relevant professionals.
Check Credentials and Project Responsibilities
Ask who will prepare the construction documents, who will oversee the structural design, which contractor registrations or licenses are required for the specific work, and who will obtain the necessary permits. Verify applicable credentials rather than relying only on verbal assurances.
The NYC Department of Buildings provides an owner project checklist for underpinning and foundation work. It recommends engaging a registered design professional and obtaining approved construction documents before work begins. The guidance also emphasizes using appropriate licensed professionals, written agreements, permits, inspections, and final sign-offs.
Ask How the Work Will Be Sequenced
Underpinning is sensitive to construction sequence. Ask how the approved plan addresses temporary support, the order of excavation and foundation work, site protection, inspection points, and unexpected conditions.
The contractor should be able to explain how the crew will follow the approved design and how changes will be reviewed before work departs from it. Clear answers are more useful than vague assurances that the work is routine.
Review the Written Contract
A written agreement should describe the project scope, payment schedule, anticipated duration, responsibilities, exclusions, and change-order procedure. It should also explain how the contractor will communicate delays or site conditions that affect the original estimate.
Ask how cleanup, material removal, protection of adjoining areas, and restoration will be handled. These details can significantly affect the homeowner's experience even when the structural work itself is completed as planned.
Look for Clear Communication
Foundation work can raise difficult questions for property owners, particularly when it affects the basement or neighboring buildings. A suitable contractor should answer those questions directly and explain when a decision must be made by an architect or engineer.
Be wary of anyone who guarantees that every crack will disappear, promises a fixed schedule before assessing the site, or dismisses the need for professional review. Good communication includes explaining uncertainty rather than concealing it.
Planning Underpinning From Initial Assessment to Completion
A well-organized project generally follows a series of coordinated steps.
Initial inspection: Document visible cracks, uneven surfaces, water intrusion, prior foundation repairs, and the intended renovation. Gather available property records and previous engineering reports.
Professional assessment: Engage a registered design professional to evaluate the building, identify the underlying issue, and determine whether underpinning is appropriate. Additional site investigation may be needed.
Design and approvals: Develop the required plans and confirm applicable Department of Buildings filings, permits, inspections, and site safety requirements. Underpinning should not begin before the necessary approvals are in place, except where a specific emergency provision legally applies.
Construction and monitoring: Follow the approved sequence, maintain required protective measures, and have the work inspected as required. Any unexpected movement, soil condition, or structural issue should be reported and assessed promptly.
Completion and closeout: Confirm the required inspections, documentation, and permit sign-offs are completed. Review the work performed and understand any ongoing maintenance or moisture-management recommendations.
Underpinning Across Brooklyn: Why Property Conditions Matter
The challenges involved in foundation work vary across properties, even within the same borough. Homeowners considering projects in Clinton Hill (11205), Flatlands and parts of Midwood (11210), Midwood and Manhattan Terrace (11230), Bensonhurst and Bath Beach (11214), Gravesend (11223), or Coney Island and Sea Gate (11224) should not assume that a solution used at one property will suit another.
Building age, foundation type, previous alterations, neighboring structures, soil conditions, access, and the proposed excavation depth can all change the engineering requirements. ZIP codes help identify the general service area, but they do not establish the condition of an individual foundation.
A proper site review is therefore more valuable than choosing a contractor solely because they advertise service in a particular neighborhood. Ask for a clear explanation of how the design and construction plan will address the actual conditions at your property.
Frequently Asked Questions
How much does underpinning cost in Brooklyn?
The cost varies according to the affected foundation area, depth, site conditions, engineering, permits, access, temporary support, and restoration requirements. Request an itemized estimate after a site assessment rather than relying on a generic online price.
Is underpinning always necessary for basement lowering?
No. The need for underpinning depends on the existing foundation, proposed excavation, ground conditions, and engineered design. A registered design professional should determine the appropriate approach before work begins.
Can underpinning fix foundation cracks?
It may be part of a solution when an engineering assessment identifies a structural foundation problem, but it is not the correct remedy for every crack. The cause of the cracking must be established first, and the proposed repair should address that cause.
Do underpinning projects require NYC permits?
Most underpinning work requires the applicable permits and must follow approved plans. Exact filing, inspection, and professional requirements depend on the project. Confirm them with the NYC Department of Buildings and the project's design professional.
What should I ask before hiring a contractor?
Ask about relevant experience, credentials, the engineer responsible for the design, permit responsibilities, temporary support, project sequencing, inspection arrangements, written pricing, exclusions, and the procedure for handling unforeseen conditions. Make sure the written contract defines these responsibilities clearly.
Make an Informed Decision About Foundation Underpinning
Foundation underpinning should begin with understanding the problem, not simply accepting the lowest quote. A careful assessment, appropriate engineering, clear pricing, proper approvals, and a well-coordinated construction plan help homeowners make better decisions about the safety and future use of their property.
NYC A1 Home Improvement welcomes Brooklyn homeowners planning basement or foundation-related construction to discuss their project requirements and next steps. Contact the team to request a consultation, understand the scope of the proposed work, and explore a practical plan for your property's needs.



Comments
Login to Comment