Bathroom Remodeling Ideas That Make Better Use of Every Inch
19 Aug, 2026
608 Views 0 Like(s)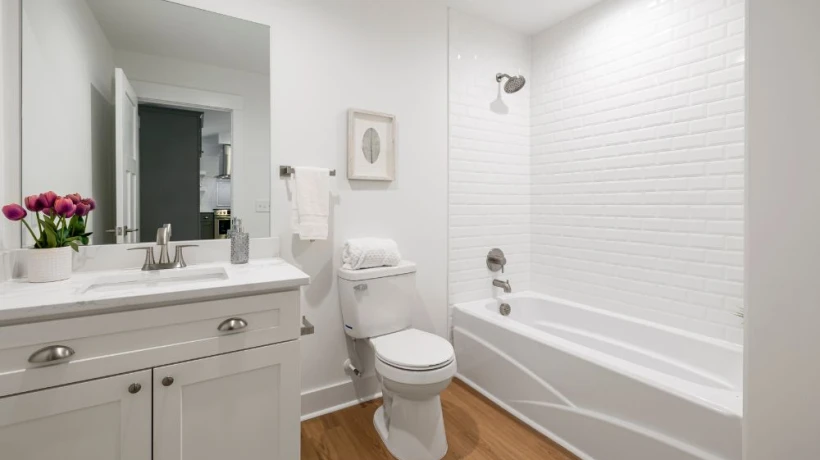
Bathroom Remodeling Ideas That Make Better Use of Every Inch
Somewhere between brushing your teeth and getting ready for the day, the bathroom quietly became one of the hardest-working rooms in the house. Yet in many Houston homes, especially older ones, that room is often the smallest. A cramped layout, a single narrow vanity, and barely enough counter space to set down a toothbrush.
The good news is that square footage doesn't have to limit function or style. With the right layout choices, storage strategy, and fixtures, even a modest bathroom can feel open, organized, and genuinely enjoyable to use. Here's how to make every inch count.
1. Start With the Vanity, Not the Tile
In a small bathroom, the vanity often does more work than any other feature. It anchors storage, counter space, and the room's overall feel, so it deserves careful thought before anything else is chosen.
-
Choose deep drawers over standard cabinet doors for better use of interior space
-
Consider a floating vanity to visually open up the floor
-
Look for a wall-mounted design if floor space is especially tight
Deep, well-organized drawers tend to hold more than a single cabinet with a shelf. A quartz or solid-surface countertop also adds durability without adding bulk.
2. Think Vertically, Not Just Horizontally
When floor space runs out, the walls become the most valuable real estate in the room. Building upward instead of outward is often the simplest way to add function without a renovation that touches plumbing.
Simple Vertical Upgrades
-
Install floating shelves above the toilet or beside the vanity
-
Add a tall, narrow storage cabinet in an unused corner
-
Mount towel bars or hooks higher on the wall to free up lower space
These small additions can meaningfully increase storage without shrinking the walkway. Even a few extra shelves can noticeably reduce clutter on the counter below.
3. Rethink the Layout Before the Finishes
It's tempting to focus first on tile and fixtures, but layout decisions usually matter more in a small space. Clearances around the door, shower, and vanity affect daily comfort as much as any finish choice.
This is where working with an experienced team pays off. Homeowners exploring bathroom remodeling in Houston Texas often benefit most from a contractor who can evaluate existing plumbing, wall placement, and code requirements before finalizing a design. A layout that looks good on paper doesn't always work once real dimensions and clearances are considered. An experienced eye can catch that mismatch early, before demolition ever begins.
Getting the layout right the first time also helps avoid costly mid-project changes later, along with unnecessary delays once construction is underway.
4. Choose Fixtures That Work With the Space
Fixture choice can make or break how a small bathroom feels day to day.
A walk-in shower with a sliding or pivoting door often takes up less usable space than a swinging door. Compact or corner-mounted toilets can also free up several inches near the entry. If a tub isn't essential to your household, replacing it with a larger shower can dramatically improve flow. Even small shifts, like moving a showerhead a few inches, can make a walkway feel noticeably wider.
5. Use Recessed Niches for Built-In Storage
Rather than adding bulky shelving, a recessed niche built into the wall keeps storage close at hand without eating into the room.
-
Ideal for shower essentials like shampoo and soap
-
Works well beside the vanity for daily toiletries
-
Keeps countertops clear, which makes the whole room feel larger
This is one of the more popular upgrades homeowners request during a full remodel, since it blends storage with a clean, finished look.
6. Bring in Light and Reflective Surfaces
Light plays a bigger role in how spacious a bathroom feels than most homeowners expect.
Large mirrors, light-colored tile, and layered lighting all help bounce natural and artificial light around the room. Under-cabinet lighting near the vanity adds both function and a softer, more polished feel. A well-lit bathroom, even a small one, reads as brighter and more open.
7. Choose Multi-Use Fixtures and Furniture
Every fixture in a small bathroom should ideally do more than one job.
-
A mirrored medicine cabinet adds storage without taking up wall space
-
A vanity with an integrated backsplash reduces visual clutter
-
Sliding barn-style doors save the swing space a traditional door requires
Small choices like these add up to a room that feels considerably more functional.
8. Don't Overlook Ventilation and Moisture Control
A well-designed small bathroom also needs to manage humidity effectively, especially given how much moisture builds up in a compact space.
Upgrading to a quieter, more efficient exhaust fan protects finishes and prevents mold from forming in tight corners. This step is easy to overlook, but it directly affects how long your remodel will last.
Making Every Inch Work Harder
A well-planned bathroom remodel proves that thoughtful design matters more than square footage. Smart storage, the right fixtures, and a layout built around daily habits can transform even the smallest room into one that feels open and easy to use. Turning these ideas into a finished space, though, usually comes down to having the right team guiding each decision.
That's the kind of guidance The Property Doctor Inc. brings to every project. Their tradesmen work alongside homeowners through layout, plumbing, and finish decisions, offering practical, honest advice at each stage. From framing to final fixtures, everything is handled by one coordinated team, so nothing gets lost between separate specialists.
If your bathroom feels like it's working against you instead of for you, contact them to discuss your bathroom remodeling goals.



Comments
Login to Comment