3D Walkthrough Animation for Better Architectural Presentations
19 Sep, 2026
3 Views 0 Like(s)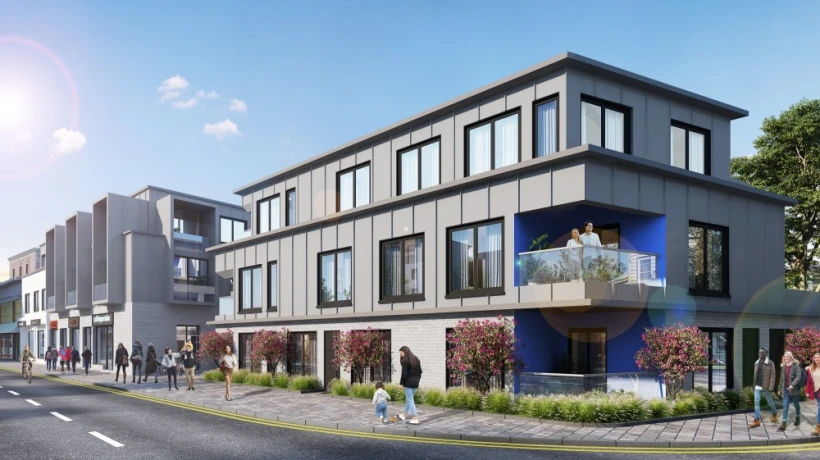
Architecture is increasingly a visual subject, and ideas must be communicated clearly prior to their realization in the built environment.
Architecture is increasingly a visual subject, and ideas must be communicated clearly prior to their realization in the built environment. Traditional drawings and blueprints are still very important and can sometimes be the only way to give the client the full picture of a proposed space. The 3d walkthrough animation is an even more interesting way which enables the viewers to practically visit an architectural project before its construction is commenced.
A walk through can highlight the look, size, layout and ambiance of a property by carefully creating a virtual tour. This technology can be used from a residential interior to a big commercial development to make the technical information understandable to the client.
What Makes 3D Walkthroughs Different?
Static renderings give an idea of a particular view. A walkthrough extends a view, and links several of them together to create a seamless visual journey. The viewer is able to traverse from one space to another and comprehend the relationship between the various spaces.
Architectural drawings, floor plans, elevations or design references are usually the first step in the process. This information is given to build up a detailed 3D model. Then walls, windows, doors, stairs, ceilings, furniture and fixtures are added to the architectural elements.
Realistic materials and textures, color and lighting are applied to the model by the artists. A virtual camera is programmed to traverse around the environment and generate a virtual sequence similar to a real property tour.
Communicating Design Intent Clearly
One important advantage of 3d walkthrough animation is that it helps to communicate the design intent. When architects and designers need to communicate a concept that is not easily conveyed by technical documentation alone, they may need to use a model.A model can be helpful for an architect or designer to explain a concept that may be difficult to convey through technical documentation.
The walkthrough gives a picture of the desired outcome. Clients can view the relationship of the entrance to the main living area, the use of furniture in rooms or how light can be brought in through windows.
This transparency can improve presentation productivity and enhance stakeholder decision making processes.
Connecting Floor Plans With Walkthroughs
Knowing the structure of a property is important and a floor plan is key. But a typical 2D plans may call for a lot of imagination from the viewer. Alternatively, 3d floor plan rendering can be used to give a more visual alternative.
A rendered floor plan will show rooms, furniture, fixtures, flooring, walls and all from a high angle. This way, viewers can get a full picture of the layout.
When combined with a walkthrough, the two visualization formats complement each other. The floor plan gives you a picture of the property and the animation shows you how it would look to move through those properties.
This can be particularly useful for property presentations, architectural proposals and interior design approvals.
Creating Immersive Interior Experiences
There are many elements in the interior spaces that make up the interior design. Furniture, flooring, wall finishes, lighting fixtures, curtains, artwork, appliances, and decorative elements all can impact the look of a space.
These details can be combined in a walkthrough. The viewer can go from living room to dining room, from there to kitchen and then to the bedrooms or other areas.
Materials may also be depicted realistically. The appropriate textures and reflections can be applied to wood, marble, glass, metal, fabric, stone and other surfaces.
Also, lighting is crucial. Daylight, ambient light, accent light and artificial light can be used to achieve a realistic look.
Presenting Exterior Architecture
A walkthrough doesn't require you to be in the building. May start with an outside perspective and gradually reveal the architecture before entering the premises.
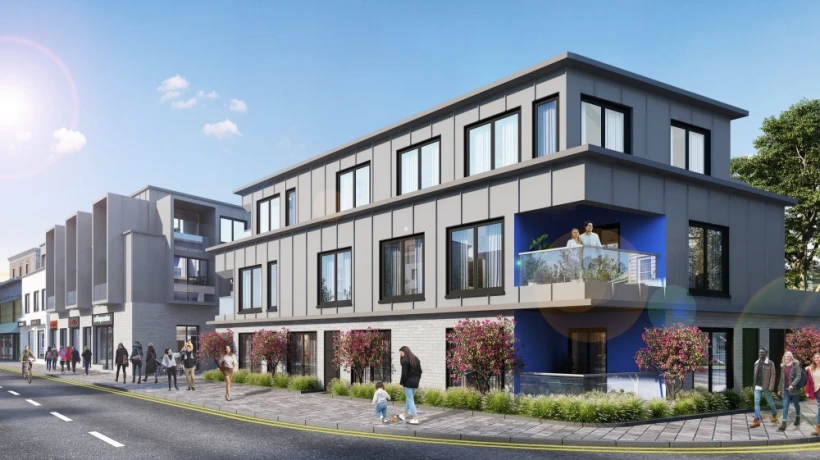
It allows for presentation of facades, entrances, balconies, terraces, gardens, driveways, pathways, parking areas, pools, and landscape areas surrounding.
If a development is large, exterior visualization can show how the various buildings relate to each other. It can also support the stakeholders in comprehending the general scope and appearance of a development.
Supporting Property Marketing
When real estate companies must market real estate before construction is finished, the company will often use FHA loans.When real estate companies have to market properties prior to the building, they will typically depend on FHA loans. When a building isn't complete, traditional photography isn't possible.
A 3d walkthrough animation can make up for this by creating a realistic image of the presented property. Buyers can virtually explore rooms, amenities, outdoor areas, and more.
Walkthrough videos can be utilized on sites, social media, digital advertising, presentations, property exhibitions and sales displays. They can also be a great way for the sales team to visually demonstrate to potential buyers what's going on.
In the case of off-plan properties, this type of visualisation can help to make the property much easier to understand.
Improving Client Feedback and Approvals
Feedback may be given several times in design projects. When looking at a single image or technical drawing, it can be hard for the client to notice problems.
They will gain a wider view through a walk-through. They can see the room sizes, furnishings, fixtures and fittings, lighting, and colour schemes, as well as transitional areas.
When change is required, designers can determine what's wrong, when the project is still digital. Changes to a model during the construction phase can be a lot more feasible than at any point after.
This can be advantageous for project development and communication as well as marketing using walkthrough animation.
Applications Across Different Projects
Walkthrough animation can be used in a variety of projects. It can be used by residential architects in villas, apartments, town houses and luxury homes.
Architects in commercial practice can provide office designs, shopping center designs, restaurant designs, retail store designs and mixed use designs. Hospitality businesses can display hotels, resorts, guest rooms, lobbies, restaurants and recreation facilities.
Walkthroughs can also be used in educational and healthcare projects to explain room layouts, circulation routes, spaces for public use, and specialized spaces.
The technology can be utilized in the interior design industry to visualize entire concepts and showcase how rooms function with each other as a whole space.
Choosing the Right 3D Rendering Provider
A walkthrough requires a number of technical and creative factors to make it a good one or a bad one. The use of accurate modeling, materials, lighting, camera maneuvers, rendering and post-production all make a difference.
Collaborating with seasoned 3d rendering firms can aid companies attain expert-level visualisation. It is helpful to look at the provider's past architectural assignments and assess the realism of the provider's projects before choosing a provider.
The client should also cover major project-related issues like the duration of the animation, the resolution at which the video is to be shot, the camera's path, the number of scenes, revision needs, and the due date for the video.
By having accurate project information, a better outcome can be achieved. The visualization team can use CAD drawings, floor plans, material references, furniture details, photographs and ideas to help create a model that reflects the project that is going to be implemented.
Making Walkthroughs More Effective
A good walkthrough should be very specific and have a clear visual sequence. A well-thought-through route can help the viewer naturally take the tour through the building, whereas a random route can be challenging to follow and understand.
The animation should focus on key areas and features of the building. The camera speed, transitions, lighting and framing should be determined by the presentation purpose.
The animation can highlight appealing design aspects for marketing projects. It can pay more attention to the spatial organization and function for client approvals.
Conclusion
This is 3d walkthrough animation, which has proven itself to be an effective way to present ideas for architecture and interior in a realistic and comprehensible manner. It can be used to give viewers a virtual insight into a property, allowing them to better grasp the property layout, design, materials, lighting and general atmosphere.
Walkthroughs coupled with 3d floor plan rendering offer a comprehensive view and an immersive perspective of each space. Professional 3d rendering companies offer an invaluable resource for architects, designers, developers, and real estate professionals who are seeking to convey their vision and make a strong visual impact in today's projects. Opt for professional 3d rendering new york to produce thorough and realistic visual 3d floor plans.
Comments
Login to Comment