3D Exterior Renderings: A Complete Guide for Architecture
25 Aug, 2026
333 Views 0 Like(s)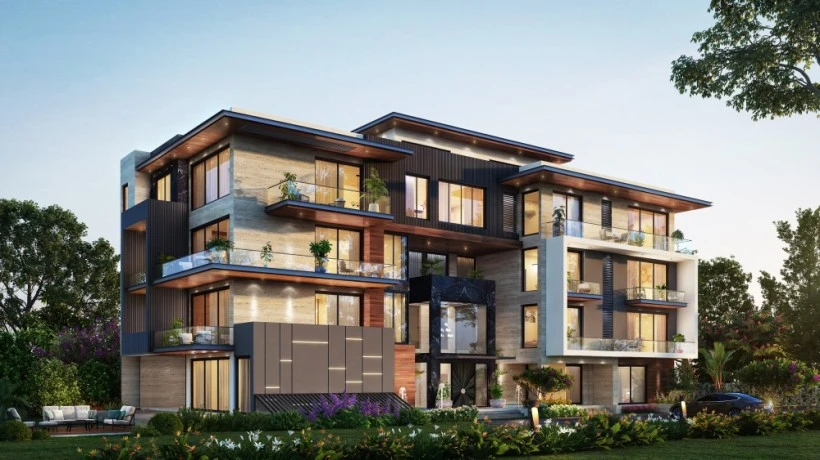
Technical drawings are not enough for modern architectural projects to convey the design.
Technical drawings are not enough for modern architectural projects to convey the design. For architects, developers, builders, and real estate professionals, 3D exterior renderings are a crucial tool for showcasing building designs in a realistic yet captivating manner before construction commences. These digital visuals can present aspects like facades, materials, landscaping, lighting, surroundings and architectural details in a realistic manner which cannot always be achieved in traditional drawings.
From a luxury residence to a commercial building, hospitality development to large-scale property, exterior rendering can be used to communicate the proposed design, explore options and make decisions.
What Are 3D Exterior Renderings?
3D exterior renderings are computer-generated images that depict the building or architectural project as it will appear from the outside. Architectural information like CAD drawings, elevations, floor plans, BIM files, sketches, site plans or reference images are used as a starting point.
The 3D resources are used by a 3D artist to build a detailed 3D model of the building. Then exterior elements like walls, windows, doors, balconies, roofs, entrances, railings, landscape and architectural elements are created.
Materials and textures are added to simulate surfaces like concrete, brick, stone, wood, glass, metal and stucco. Landscaping, vehicles, people and surrounding structures can also be added to achieve a realistic environment.
The final image is a view of the proposed building before it is actually built.
Why Are 3D Exterior Renderings Important?
Architectural drawings may not be easily understood by all stakeholders but they are very accurate in giving technical information. Sometimes, clients and investors don't have the architectural background to visualize what a building will look like when finished.
This information is easier to grasp when conveyed by 3D exterior renderings because it offers a real-life experience. The facade, proportions, material, landscaping, lighting and atmosphere can be viewed together in one image by stakeholders.
These visuals can also be useful for architects in early design stages to spot potential problems. The actual appearance of a given material combination, facade proportion or landscaping set up could vary from a realistic environment to a technical drawing. These elements can be digitally visualised prior to construction.
Benefits of 3D Exterior Renderings
1. Improve Client Communication
A realistic exterior image provides the client with a clear image of the proposed design. Architects can present the conceptual ideas of architecture not just by technical drawings, but also by explaining how the building will look.
Customers can also offer feedback that is more specific; elements that they would like to change, like facade colours, windows, landscaping or exterior finishes.
2. Support Design Development
Exterior visualization enables design teams to try out various concepts. Architects can make comparisons between the various materials, colors, kinds of landscaping, lighting needs, and architecture before deciding on a design.
This saves time because it is easier to compare options without creating physical models/mockups.
3. Strengthen Marketing
Exterior renderings of real estate can be used to advertise properties in 3D prior to the building process. There's no completed building to shoot, so CGI is used to create realistic marketing visuals that are based on architectural plans.
They can be featured on social media, billboards, websites, brochures, property listing and presentations.
4. Help Investors Understand Projects
Investors may want to know a development's news as soon as possible. A detailed exterior visualization can convey the exterior design and appearance, scale, surroundings, and direction of the building in one image.
This can help in making the project presentations more interesting and understandable.
5. Identify Potential Problems
A realistic render can assist in identifying problems that may not be apparent in a 2D drawing. Architects can view proportions, combinations of materials, landscaping, entrances, lighting and the building's relationship to its environment preconstruction.
Applications of 3D Exterior Renderings
3D exterior renderings work well for a variety of architectural and real estate projects.
Residential Properties
Realistic facades, gardens, driveways, pools, patios, balconies and outdoor areas can be presented in luxury homes, villas, apartments, townhouses and housing communities.
Commercial Developments
Exteriors can convey architectural identity for office buildings, retail centres, restaurants, shopping centres, showrooms and mixed-use buildings.
Hospitality Projects
The properties for display include: Hotel, Resort, and Restaurant entrances, Pools, Garden, Outdoor Dining, Pathway, and Landscaping properties; and Recreation properties.
Large-Scale Developments
Multiple buildings, roads/parking lots, parks, pedestrians paths, landscaping, and surrounding infrastructure can all be incorporated into master plans and large developments.
The Role of 3D Studio Architectural Rendering
Professional visualization requires more than simply creating a basic 3D model. This 3D studio architectural rendering method is based on the accurate modeling and proper materials, lighting, composition and post-production.
The artists create the structure of the architecture based on the given drawings first. The environment around them is then created and realistic materials applied.
Lighting can have a dramatic impact, especially on the way materials, shadows, reflections and architectural forms look. The scene may be on show in light of day, golden hour, sunset and night, depending on project intent.
Capturing the framing is also meticulously planned. A good camera angle will make the building's most important architectural characteristics stand out while giving enough background to the site that is being photographed.
3D Exterior Renderings and 3D Rendering Walkthrough
While a still image can be a great choice for one project, some need a more immersive presentation. That's where 3D rendering walkthrough technology can come into play for the exterior visualization.
A walkthrough is an animated virtual exploration of a proposed architectural project, either walking through it or around it. As the camera moves through the environment, clients can see different things, rather than a single image.
For outdoor applications, a walkthrough can provide the building from various perspectives, come to the main entrance, walk around the landscape and illustrate the interaction between different structures.
This can be beneficial for developers as it produces a more compelling investment or a potential buyer. Stills and 3D exterior renderings can be complemented by animated walkthroughs to give a detailed look and general impression of the development.
How 3D Exterior Rendering Is Created
There are several steps in this process, which usually starts with the collection of project information. This may consist of CAD files, elevations, floor plans, BIM models, site plans, sketches, photographs, and material references.
The first step is to create a 3D model. The artists create the building and these architectural elements following given specifications.
Then materials and textures are added. All surfaces are designed to give the desired look, ranging from concrete to stone, from glass to wood to metal.
The context is then constructed through landscaping, roads, pathways, furniture, vehicles, vegetation, and other features. The lighting and camera angles are tweaked before the scene is rendered at the desired resolution. Post production may then be used to enhance the colors, contrast, shadows, reflections, atmosphere and other details.
In animated projects, the same 3D scene can be used to create a 3D rendering walkthrough, as the camera can be moved within the scene.
Choosing a 3D Rendering Provider
Businesses must look at a visualisation company's portfolio and check the quality of their previous architectural works when choosing a company. Check for correct modelling, realistic materials, natural lighting, accurate environments, composition and image quality.
The provider's capacity to work with various architectural file formats, turnaround times, revision policies and communication are also important factors to take into account.
If you need a company to render your exterior scenes in 3D as well as walk through your home, they can be very helpful with bigger projects that need to be presented in many ways.
Conclusion
3D exterior renders are a great asset for architects, developers, builders, and real estate experts in visualizing and communicating architecture concepts prior to construction. They help to make complex ideas easy to grasp, help design development, enhance presentations and create useful marketing materials.
Exterior visualization can be further enhanced with 3D rendering walkthrough technology, which enables viewers to see a project from various angles. A professional 3D Studio architectural rendering workflow can combine precise modeling, accurate materials, detailed environments, lighting and animation to produce compelling visuals that can help bring architectural concepts to life in a convincing digital experience. Feature your interior designs in 3d rendering Chicago using top-of-the-line 3D architectural rendering solutions.



Comments
Login to Comment