3D Exterior Rendering: Complete Guide for Architectural Projects
02 Sep, 2026
223 Views 0 Like(s)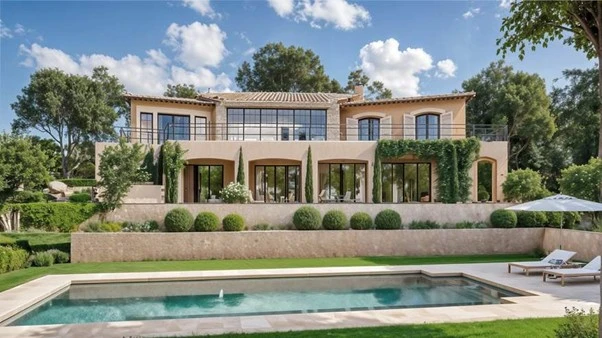
Traditional drawings are not always the most effective way to convey the final look of a project to a client, investor, or buyer, yet architecture is very visual.
Traditional drawings are not always the most effective way to convey the final look of a project to a client, investor, or buyer, yet architecture is very visual. 3D exterior rendering brings together architectural plans and concepts to create a realistic digital image of what the building will look like before it's built. These images can depict anything from facades, materials, windows, landscaping, lighting, outdoor areas and surrounding environments, with amazing detail.
Exterior rendering is not just a way to present the building to the public, it's a way of life for Architects, Developers, Builders and Real Estate professionals. It can be used to assist in design development, client communication, approval and property marketing, and also be used to assist stakeholders identify possible design problems prior to the build.
What Is 3D Exterior Rendering?
3D exterior rendering involves the use of 3D modeling and rendering technology to create a realistic digital model of a building's exterior. It usually starts with architectural drawings, CAD files, elevations, floor plans, sketches or BIM models.
A 3D artist creates the model of the building and includes aspects like walls, roofs, windows, doors, balconies, railings, architectural features and exteriors. The material and texture can then be used to create surfaces like brick, concrete, stone, wood, glass, metal or stucco.
Landscaping, trees and plants, roads and pathways, vehicles, outdoor furniture and surrounding buildings can also be developed around the building. The lighting, weather and time of day can be manipulated to achieve a desired visual effect.
The final image gives stakeholders a realistic look of the proposed property prior to its actual construction.
Why Is 3D Exterior Rendering Important?
Architectural drawings are crucial in planning and construction, but are often difficult to understand for non-professional readers. A client may have a good grasp on the dimensions indicated on an elevation but not be able to visualize the overall aesthetic of the building.
Exterior visualisation is useful in this respect. Realistic render is the ability to convert technical data into a format that is immediately understood. The client can visualize the size, building materials, landscaping, lighting and surroundings of the building.
It can also help identify design problems that can be hard to see in engineering drawings. The facade could appear differently from the street, the materials could behave differently than anticipated, and landscaping may require changes to enhance the overall composition. If these issues can be identified in the design process, then it is possible to minimise future changes and costs.
Key Benefits of 3D Exterior Rendering
1. Improves Design Visualization
The biggest benefit of 3D exterior rendering is that it gives a realistic view of a proposed building prior to construction. Clients or stakeholders can observe the relationship of the architectural elements, rather than depending on their imagination.
This can be very beneficial for projects that include the facade in detail, materials, landscape design and context.
2. Strengthens Client Communication
Not all clients are able to read architectural drawings. Architects, developers, investors and homeowners have a common visual reference in the form of a photorealistic exterior render.
Rather than discussing an abstract idea, stakeholders can refer to particular parts of the image and give clear feedback. This can aid in more effective design conversations and prompt quicker team decision making.
3. Helps Identify Design Problems
With rendering, the design team can view the project from real-life perspectives. They can evaluate the scale, combinations of materials, plantings, doors, windows, balconies, roof lines and other elements of the exterior.
Problems can be addressed digitally in the pre-construction phase where modification is easier than on site, as well as before construction.
4. Supports Real Estate Marketing
The application of 3D exterior rendering, one of the most important uses is property marketing. Even if the building is still in the planning or building phase, the developers can make realistic imagery.
These renders can be utilized for websites, brochures, ads, social networking, billboards, presentations and sales material. They enable prospective purchasers to see the completed product prior to buying.
5. Creates Flexible Design Options
The digital models can be edited to display alternative designs. Architects can view the colors, materials, landscaping, lighting, windows, doors and other architectural elements as options to compare.
Teams can experiment with various ideas in a virtual space, rather than creating multiple physical prototypes.
Applications of 3D Exterior Rendering
3D exteriors renderings can be applied to many architectural and real estate projects.
Residential Architecture
Exterior renders are effective to envision villas, apartments, town houses, luxury homes and housing communities for homeowners, architects and builders. Visuals can include the facade, roof design, landscaping, outdoor areas and surrounding property.
Commercial Buildings
When it comes to detailed exterior visualization, office buildings, retail centers, restaurants, shopping complexes, showrooms and mixed-use developments can all benefit. These pictures can be used to convey the identity and engagement of the building with its context.
Hospitality Projects
Renders can be used to show the front entrance, outdoor dining areas, pool, garden, landscaping, and architectural features of the hotel, resort, restaurant, and recreational properties.
Large-Scale Developments
A developer of a residential community or mixed-use project can render multiple buildings, roads, parks, parking lots, walkways, landscaping and other site elements in a single setting.
How 3D Rendering Firms Create Exterior Visuals
The first step for professional 3D rendering companies is to analyze the materials they use as the basis for the project. They can be CAD drawings, elevations, floor plans, site plans, BIM models, sketches, material references, and photographs.
The first step is 3D modelling. The architect provides information for the artists to build the architectural structure. There is a need to be accurate as the render should show the design that is intended and not unnecessary changes.
After that, materials and textures will be applied. Artists represent "concrete", "brick", "glass", "wood", "metal", "stone" and other finishes.
The elements of the environment are then added. Trees, grasses, shrubs, flowers, paths, fences, outdoor furniture, vehicles and people, if appropriate, may be included in the scene.
Special attention is given to lighting and composition in the camera for the desired presentation. The project can be exhibited during the day, at sunset, during the evening and/or at specific weather conditions.
Finally, high resolution rendering and post production enhances aspects of shadows, reflections, colors, contrast, atmosphere and image compositing. Feedback rounds are a common practice in professional 3D rendering companies to help ensure the final rendering is of a suitable type for the project.
The Role of 3D Floor Plan Rendering
While exterior visualization is important to the building's appearance, it is also important to understand the interior layout of the building for many projects. This is where 3d floor plan rendering services can help fill the gap from the exterior imagery.
The 3D floor plan is a 3D version of a 2D floor plan. It can display rooms, furnishings, flooring, cabinetry, lighting, fixtures, colors and spatial relationships.
The 3D exterior render combined with 3D floor plans offer more of a comprehensive view of a property. A real estate developer can present a realistic exterior view and a floor plan that is a 3D rendering of the interior. This can be very helpful in property marketing as buyers can see the structure and the organization of the available space.
Choosing the Right 3D Rendering Company
Your final visualization can be greatly influenced by the technical and creative prowess of the rendering team. Review their portfolio, architectural experience, accurate modeling, material quality, lighting techniques, communication, turnaround time, and revision policies when checking out 3D rendering companies.
It is also crucial to select a business that has the ability to operate precisely on your present architectural paperwork. A solid rendering team will stay true to the design intent of the project and improve upon it with realistic materials, lighting, landscaping, and composition.
If you need more than one style of architectural visualization, you can opt for a firm that can do exterior renderings, interior shots, floor plans, and animation, which will help keep the project consistent.
3D Exterior Rendering for Approvals and Presentations
Exterior renders can also aid project approvals and presentation to stakeholders. Realistic visuals can be used by planning committees, investors, clients & building development teams to generate an understanding of how a proposed building will look in its context.
It can be helpful to present the project in its context to facilitate discussions regarding scale, materials, landscaping, visibility, and, overall, appearance. By allowing stakeholders to consider the proposal without having to read and understand multiple technical documents individually, realistic visualization can help with this.
Conclusion
3D Exterior rendering has emerged as a vital tool for architects, developers, builders, designers and real estate professionals. It allows you to describe architectural concepts in a realistic visual experience, which can improve communication, aid in decision making, help identify potential problems, and create effective marketing materials.
Exterior visualization can convey the look of a building and the layout of its interior spaces when used in conjunction with 3D floor plan rendering. Partnering with professional 3D rendering companies can assist a business to produce precise, detailed and engaging presentations that can help make projects more understandable, more likely to be approved, promoted and sold. Take your product ideas to the next level and create amazing pictures with BottomLine Studio 3d architectural rendering melbourne today.

Comments
Login to Comment