Small Kitchen Remodel Ideas That Work in Muskoka Homes
14 Sep, 2026
8 Views 0 Like(s)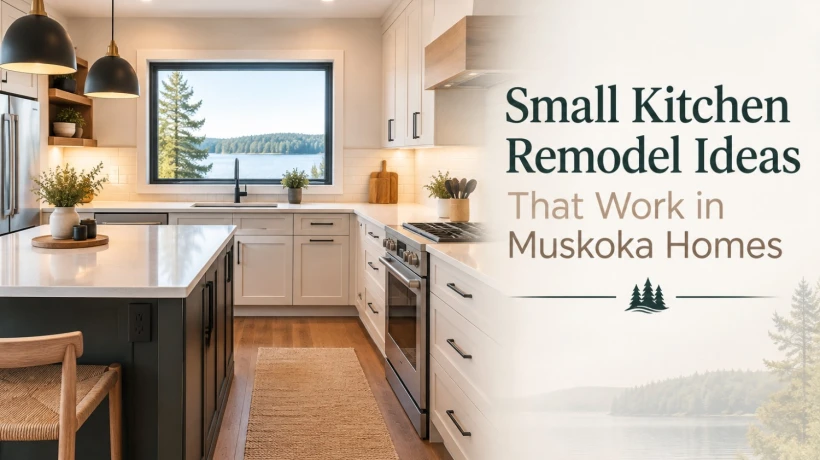
Discover practical ideas for planning a small kitchen remodel in Muskoka, from smart storage and layouts to materials, lighting, and budgeting.
A kitchen does not need to be large to be comfortable, attractive, and practical. In fact, a well-planned smaller kitchen can often feel more organized than a much larger space. The key is making every cabinet, counter, appliance, and walkway work together.
For homeowners considering kitchen renovations Muskoka, space planning is especially important. Muskoka homes can have a wide variety of layouts, from compact cottages and seasonal properties to older homes with kitchens that were designed around different needs. A renovation provides an opportunity to solve everyday frustrations while creating a space that fits the character of the home.
A successful remodel is not simply about choosing new cabinets or countertops. It starts with identifying what is not working and making thoughtful improvements that provide lasting value.
Start With the Problems You Experience Every Day
Before selecting finishes, make a list of the kitchen problems that bother you most.
Do you constantly run out of counter space? Are pots and pans difficult to reach? Does the refrigerator block a walkway? Is there poor lighting over the work area? Perhaps several appliances take up valuable counter space.
These details should influence the renovation plan.
A useful kitchen layout should support the way people actually cook, clean, store food, and move around the room. Instead of copying a design from a magazine, consider how your household uses the kitchen from morning until night.
This approach can prevent expensive changes that look attractive but fail to improve functionality.
Choose a Layout That Makes the Most of Available Space
Layout is one of the most important decisions in a small kitchen remodel. Even a few inches can affect storage capacity and movement.
Depending on the room, an L-shaped layout can provide a good balance between preparation space and storage. A galley kitchen can also work extremely well when cabinets and appliances are positioned carefully. In an open-plan home, a peninsula may provide additional workspace without requiring a full island.
The goal is to maintain comfortable pathways while keeping frequently used areas within easy reach.
Avoid adding an oversized island simply because the room technically has enough floor space. An island that leaves narrow walkways can make a kitchen feel smaller and less comfortable.
Make Storage Work Harder
Limited storage is one of the most common complaints about compact kitchens. Fortunately, improving storage does not always require adding more cabinets.
Tall cabinets can take advantage of vertical space. Deep drawers can make cookware easier to organize than traditional lower cabinets. Pull-out shelves can improve access to items stored at the back, while corner storage systems can make difficult areas more useful.
Other practical ideas include:
- Drawer organizers for utensils and cooking tools
- Vertical dividers for baking trays and cutting boards
- Pull-out pantry storage
- Cabinet inserts for pots and pans
- Shelving for frequently used ingredients
- Dedicated spaces for small appliances
Good organization reduces visual clutter and makes everyday tasks easier.
Think Carefully About Appliance Placement
Appliance placement can either improve or damage the efficiency of a kitchen.
The refrigerator should be easy to access without creating unnecessary traffic through the main preparation area. The cooking surface should have enough nearby counter space for ingredients and cookware. A dishwasher should ideally be positioned close to the sink and storage areas.
For smaller rooms, compact or integrated appliances may be worth considering. However, reducing appliance size is not always the best answer. The right choice depends on cooking habits, household size, available space, and long-term needs.
Measure appliances before finalizing cabinetry. A small measurement error can create major installation problems later.
Use Light and Colour to Create a More Open Feel
A smaller kitchen can feel considerably more spacious with the right lighting and surface choices.
Natural light should be used whenever possible. Where daylight is limited, combine general lighting with focused task lighting beneath cabinets and around food preparation areas. Pendant or ceiling fixtures can provide additional illumination without taking up counter space.
Light-reflective finishes can also help the room feel brighter. Soft neutral cabinetry, understated backsplashes, and lighter countertops are popular choices because they create an open visual effect.
That does not mean every surface needs to be white. Natural wood tones, muted greens, warm neutrals, and other subtle colours can add personality while keeping the room visually balanced.
Select Materials for Real-Life Use
A beautiful kitchen still needs to withstand daily use.
Consider how much cooking takes place in the home, whether the property is used seasonally, and how much maintenance you are willing to perform. Countertops should be selected with durability and cleaning requirements in mind. Cabinet finishes should suit the level of use, while flooring should tolerate moisture, traffic, and regular cleaning.
For Muskoka properties, the surrounding environment may also influence material choices. Homes used as cottages or vacation properties often benefit from durable, low-maintenance surfaces that can handle periods of heavy activity.
The best materials are not necessarily the most expensive ones. They are the ones that match the home's needs and provide dependable performance.
Improve the Kitchen Without Changing Everything
A complete replacement is not always necessary.
If cabinet boxes are structurally sound, updating doors and finishes can provide a significant visual change. New hardware, countertops, backsplash materials, lighting, and fixtures can also refresh an older kitchen.
This approach can be particularly useful when the existing layout works reasonably well but the room looks dated.
Keeping certain elements can also free up part of the renovation budget for improvements that matter more, such as better storage, lighting, or upgraded appliances.
Plan the Budget Before Choosing Finishes
Kitchen renovations can become expensive when decisions are made one at a time without an overall budget.
Start by separating essential improvements from optional upgrades. Structural work, electrical changes, plumbing adjustments, cabinetry, countertops, flooring, lighting, and appliances can all affect the final cost.
It is also wise to keep a contingency amount for unexpected issues. Older homes may contain hidden plumbing, electrical, moisture, or structural problems that are not visible during the initial planning stage.
A clear budget helps homeowners make decisions based on priorities rather than choosing finishes first and discovering later that important functional improvements cannot be completed.
Consider the Long-Term Function of the Room
A renovation should solve today's problems without creating new ones several years from now.
Think about how the household may change. Will you need more storage? Will children use the kitchen regularly? Do you entertain guests? Is the property likely to become a full-time residence or remain a seasonal home?
These questions can influence everything from cabinet configuration to countertop space.
A practical kitchen design should feel comfortable now while remaining adaptable for future needs.
Final Thoughts
A smaller kitchen can become one of the most useful rooms in a home when the renovation focuses on function rather than simply appearance. Better storage, an efficient layout, appropriate appliance placement, layered lighting, durable materials, and careful budgeting can make a noticeable difference without requiring an oversized space.
For homeowners planning a renovation in Muskoka, the most effective approach is to begin with everyday problems and build the design around practical solutions. A thoughtful plan can make a compact kitchen easier to use, more comfortable to live with, and better suited to the home's overall style.
The best renovation is not necessarily the one with the most features. It is the one that uses the available space wisely and makes everyday life easier.



Comments
Login to Comment