Preparing Your Facility for Cold Storage Panels Installation
07 Sep, 2026
351 Views 0 Like(s)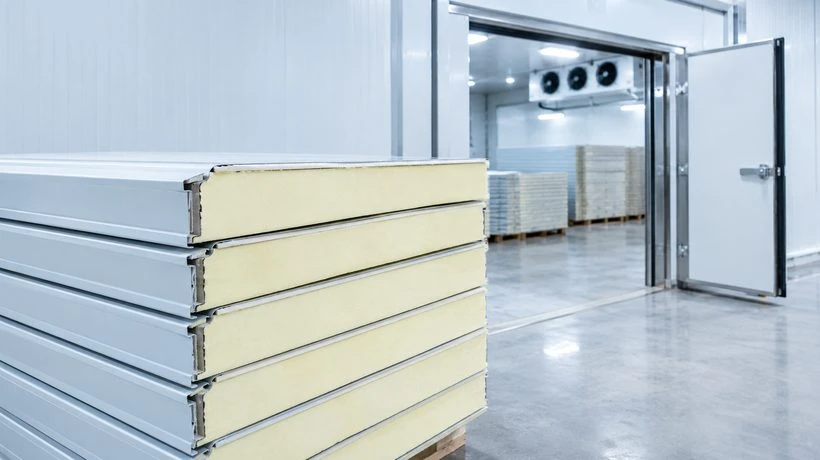
Prepare your facility for a smooth Cold Storage Panels installation with practical tips on site readiness, insulation, refrigeration, flooring, access, and proper panel planning.
Installing a temperature-controlled storage area requires more than choosing the right insulation panels. The facility must be properly planned and prepared so the panels, refrigeration equipment, flooring, doors, lighting, and other systems can work together efficiently. Good preparation also helps reduce installation delays, prevent avoidable site issues, and create a more reliable cold storage environment.
Cold Storage Panels play an important role in maintaining stable internal temperatures by limiting heat transfer between the conditioned space and the surrounding environment. However, even high-quality panels can perform poorly if the installation area is not ready. From checking the building structure to planning access routes, every step before installation can affect the final result.
Start With the Storage Requirements
The first step is to understand how the cold storage area will be used. Consider the type of products being stored, expected storage volume, required temperature range, frequency of access, and the way goods will move through the facility.
A facility storing fresh produce may have different requirements from one handling frozen foods, dairy products, pharmaceuticals, or other temperature-sensitive goods. The required conditions influence the room layout, insulation specification, refrigeration capacity, door selection, and internal space planning.
It is also useful to consider future requirements. If storage volumes may increase, the facility layout should leave enough flexibility for operational changes. Planning these details before installation can help avoid expensive modifications later.
Inspect the Existing Building Structure
Before panels arrive at the site, inspect the area where the cold room or warehouse will be installed. Walls, floors, ceilings, structural supports, and access points should be checked for suitability.
The installation surface should be reasonably level, clean, and capable of supporting the planned system. Any major structural defects, water leaks, damaged surfaces, or obstructions should be addressed before installation begins.
For larger cold storage warehouses, structural planning becomes even more important. The building needs to accommodate the panel system as well as refrigeration equipment, doors, lighting, ventilation, drainage, and other services.
A proper site assessment can identify potential problems early instead of allowing them to interrupt installation work.
Prepare the Floor Correctly
The floor is one of the most important parts of a cold storage facility because it experiences regular traffic, temperature changes, cleaning, and product movement.
Before installing wall and ceiling panels, confirm that the floor construction matches the requirements of the cold storage application. The surface should be suitable for the planned insulation and flooring system, with appropriate attention given to levels, drainage, moisture protection, and load requirements.
Cold storage facilities may also use specialized flooring solutions designed for demanding temperature-controlled environments. The floor should be planned as part of the complete system rather than treated as a separate finishing stage.
Plan the Panel Layout Before Installation
A clear panel layout can make the installation process smoother. The location of walls, corners, ceiling sections, doors, service openings, and internal partitions should be established before work begins.
This is particularly important for facilities with multiple temperature zones. A multi-temperature cold room may require different areas to operate under different conditions, making accurate planning essential.
The layout should also consider how employees will access stored products. A technically suitable room may still create operational problems if doors, aisles, loading areas, or storage positions are poorly arranged.
Planning the panel arrangement helps installers understand where each section belongs and reduces unnecessary on-site adjustments.
Choose the Appropriate Insulation
Not every cold storage application has the same insulation requirements. The choice may depend on the target temperature, room size, operating conditions, hygiene requirements, and overall facility design.
Many cold storage projects use PUF or PIR insulated panels. These materials are designed to reduce heat transfer and help maintain controlled internal conditions. The right option should be selected according to the specific requirements of the facility rather than simply choosing a panel based on appearance or price.
The panel thickness, insulation core, surface finish, joints, and installation method all contribute to the performance of the finished enclosure.
Check Refrigeration Requirements Early
Refrigeration equipment should be considered before the panels are installed, not after the room has been completed. The refrigeration system and insulated enclosure need to be designed to work together.
The required cooling capacity depends on factors such as room size, target temperature, product load, door openings, ambient conditions, and operating patterns. Poor coordination between the building enclosure and refrigeration system can make temperature control more difficult.
TSSC's cold store solutions include refrigeration systems designed for cold storage and refrigerated warehouse applications, supporting projects where insulation and temperature control need to be planned together.
Organize Electrical and Service Connections
Cold storage areas require electrical connections for refrigeration equipment, lighting, monitoring systems, doors, controls, and other equipment. These requirements should be mapped out before panel installation.
Service penetrations should be planned carefully. Unnecessary openings in insulated panels can create weak points and may affect the enclosure's ability to maintain controlled conditions.
Where cables, pipes, sensors, or other services need to pass through panels, their locations should be agreed upon during the planning stage. This creates a cleaner installation and reduces the need for last-minute cutting or modification.
Plan Cold Room Doors and Access Points
Doors are frequently used parts of a cold storage facility, so their location and design deserve careful attention.
Think about how often doors will be opened, the size of products being moved, whether forklifts or pallet trucks will be used, and how employees will enter and leave the room. Door placement should support efficient movement without unnecessarily increasing exposure of the cold space to warmer surrounding air.
Emergency access and safe movement should also be considered as part of the overall facility plan.
Make Sure the Site Is Ready for Installation
A clean and accessible work area can make a noticeable difference during installation. Remove unnecessary materials, equipment, and debris from the installation zone before the work begins.
There should also be a practical route for delivering panels and other components to the installation area. Large panels can require careful handling, so access restrictions should be identified in advance.
If the project is being completed inside an operating facility, coordinate the installation schedule with daily operations. This can help reduce disruption to employees, production, storage, and logistics activities.
Consider Hygiene and Cleaning Requirements
Cold storage facilities often handle products that require controlled and hygienic environments. The internal surfaces should therefore be selected and installed with cleaning and maintenance in mind.
Joints, corners, doors, floors, and wall-to-floor connections should be properly planned to support routine cleaning. The final design should suit the type of products stored and the cleaning procedures used by the facility.
Food processing, dairy, meat, seafood, pharmaceutical, and other temperature-sensitive operations can have different hygiene requirements, so the facility design should reflect its specific use.
Check Panel Joints and Installation Quality
The performance of an insulated enclosure depends not only on the panel itself but also on how the panels are assembled.
Joints should be properly aligned and sealed according to the installation requirements. Gaps, damaged edges, poor connections, or incorrect fitting can create opportunities for unwanted heat transfer or moisture-related problems.
Installation teams should also check that panels remain properly supported and aligned as the work progresses. A careful installation process helps create a consistent enclosure and reduces the possibility of corrective work later.
Coordinate All Contractors Before Work Starts
Cold storage projects may involve several teams, including panel installers, refrigeration specialists, electricians, flooring contractors, structural teams, and facility personnel.
Clear coordination between these groups is essential. Everyone should understand the installation sequence, service locations, responsibilities, and site restrictions before work begins.
For example, installing panels before confirming refrigeration penetrations may result in unnecessary modifications. Similarly, completing flooring without considering the wall and panel arrangement can create avoidable coordination issues.
A shared installation plan helps each team work from the same information.
Complete a Final Pre-Installation Checklist
Before installation starts, conduct a final site review. Check that the required materials are available, the installation area is accessible, the floor is ready, services have been coordinated, and the panel layout has been approved.
The checklist can include:
- Confirming room dimensions and layout
- Checking floor condition and levels
- Reviewing panel specifications
- Confirming door positions
- Planning refrigeration and electrical connections
- Checking service penetrations
- Preparing access and delivery routes
- Removing obstacles from the work area
- Coordinating installation teams
- Reviewing safety and site requirements
Taking time to complete these checks can prevent small issues from becoming larger installation delays.
TSSC Group Cold Store Solutions
TSSC Group provides cold storage solutions covering applications such as warehouse cold stores, walk-in cold rooms, skid-mounted cold rooms, refrigeration systems, and related components. Its approach considers the cold storage facility as an integrated system rather than treating insulated panels as an isolated product.
For a new cold room or larger temperature-controlled warehouse, early planning helps ensure that the enclosure, refrigeration system, flooring, access points, and operational requirements work together.
Final Thoughts
Preparing a facility for Cold Storage Panels installation is an important part of building a dependable temperature-controlled environment. The process should begin with understanding the storage requirements and continue through structural checks, floor preparation, panel planning, refrigeration coordination, service connections, access planning, and final inspection.
When these details are addressed before installation, the project can move forward with fewer surprises and a clearer installation sequence. More importantly, the finished cold storage space is better positioned to provide the stable conditions needed to protect temperature-sensitive products and support day-to-day operations.



Comments
Login to Comment