How to Plan MEP Systems for Florida Construction Projects
02 Oct, 2026
10 Views 0 Like(s)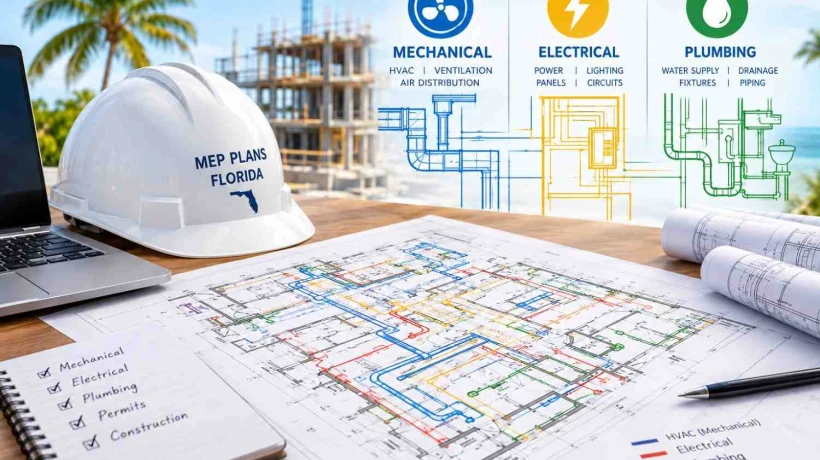
Learn how MEP planning works for Florida construction projects, including permit drawings, coordination, code requirements, and common mistakes to avoid.
Construction projects in Florida involve more than architectural drawings and structural plans. Mechanical, electrical, and plumbing systems must also be carefully planned, coordinated, and documented before construction begins. These systems affect everything from occupant comfort and energy use to safety, drainage, electrical capacity, and permit approval.
Whether you are planning a new home, commercial building, renovation, addition, or other permitted project, understanding the basics of MEP permit drawings Florida requirements can make the process much smoother. Proper planning also helps contractors understand exactly what needs to be installed and reduces the possibility of expensive changes during construction.
Here is a practical look at what goes into Florida MEP planning and why well-coordinated drawings matter.
What Does MEP Planning Include?
MEP stands for mechanical, electrical, and plumbing. These three disciplines work together to create the systems that make a building functional and comfortable.
Mechanical planning generally covers heating, ventilation, and air-conditioning systems. Depending on the project, this can include equipment locations, ductwork, ventilation, air distribution, and related mechanical requirements.
Electrical planning addresses power distribution, lighting, outlets, panels, equipment connections, and other electrical components. Larger projects may also require more detailed information about load calculations, emergency systems, or specialized equipment.
Plumbing planning covers water supply, sanitary drainage, fixtures, piping, and related plumbing components.
The important point is that these systems cannot always be designed independently. Ducts may need space above ceilings, electrical equipment requires appropriate clearances, and plumbing lines need coordinated routes. Mechanical electrical plumbing drawings should therefore be developed with the entire building in mind.
Why Florida MEP Plans Require Careful Coordination
Florida construction projects can have specific design considerations because of the state's climate, building regulations, environmental conditions, and local permitting processes.
Air-conditioning systems are particularly important in Florida because cooling and humidity control are major considerations for building occupants. Mechanical design needs to account for the intended use of the building and the appropriate equipment and ventilation requirements.
Plumbing systems also need careful planning. Poorly coordinated plumbing layouts can create conflicts with structural elements, electrical components, or architectural features. Correct fixture locations and pipe routing can prevent unnecessary changes once construction begins.
Electrical systems require similar attention. Panel locations, circuits, equipment loads, lighting, receptacles, and other components need to be properly coordinated with the building layout.
Good Florida MEP plans bring these systems together before work begins. Instead of discovering conflicts in the field, the project team can identify many potential problems while the drawings are still being developed.
What Should MEP Permit Drawings Show?
The exact contents of an MEP drawing package depend on the project, its size, scope, location, and applicable requirements. However, permit documentation commonly provides enough information for reviewers and contractors to understand how the proposed systems will work.
Mechanical drawings may show equipment locations, air-conditioning layouts, ductwork, ventilation components, and relevant schedules or calculations.
Electrical drawings can include electrical layouts, panels, circuits, lighting, receptacles, equipment connections, and other information needed to demonstrate the proposed electrical system.
Plumbing drawings may identify fixtures, supply lines, sanitary piping, drainage routes, water heaters, and other plumbing components.
MEP drawings may also include notes, legends, schedules, details, and calculations where applicable.
The goal is not simply to produce attractive drawings. The documents should communicate the proposed installation clearly enough for the appropriate parties to review, coordinate, permit, and construct the project.
Coordinating MEP Systems With Architectural and Structural Plans
One of the most common challenges in construction is that different drawing disciplines can conflict with one another.
For example, an HVAC duct may need to pass through an area occupied by a structural beam. A plumbing line may conflict with an electrical panel location. A ceiling design may leave insufficient space for ductwork, piping, and other equipment.
These issues are much easier to address during the planning stage than after construction has started.
MEP coordination should therefore happen alongside architectural and structural planning whenever possible. Equipment locations should be checked against available spaces. Ceiling heights should accommodate required systems. Penetrations should be coordinated with structural elements, and service access should be considered before equipment is placed.
This coordination can also help contractors work more efficiently because they have a clearer understanding of where different systems belong.
Florida Codes, Permits, and Project-Specific Requirements
Another important part of MEP planning is understanding the regulations that apply to the project. Florida construction work is subject to the Florida Building Code, while local authorities may have additional permitting procedures, documentation requirements, or review processes.
Requirements can vary depending on the project type and jurisdiction. A residential alteration, new commercial building, tenant improvement, or major renovation may each require a different level of documentation.
This is why copying an old drawing set or using a generic MEP template can create problems. The plans need to reflect the actual building, proposed systems, project scope, and applicable requirements.
Depending on the project, certain portions of the design may also require review, preparation, or approval by appropriately licensed professionals. Project teams should identify these requirements early rather than waiting until the permit submission stage.
Before finalizing MEP permit drawings Florida projects should be checked for consistency with the overall permit package and the requirements of the applicable reviewing authority.
Common MEP Planning Mistakes to Avoid
Several avoidable mistakes can create delays, additional costs, or construction problems.
Starting MEP planning too late is one of the most common issues. When mechanical, electrical, and plumbing systems are added after the architectural layout is already finalized, there may be limited space for equipment and routing.
Using incomplete information can create another problem. Drawings should reflect the actual project rather than assumptions about equipment, fixtures, room layouts, or building use.
Ignoring coordination between disciplines can result in field conflicts. A system that looks correct on an individual drawing may not work when compared with structural and architectural plans.
Overlooking local requirements can also cause permit comments. Florida has statewide building requirements, but project-specific and local review procedures still matter.
Finally, failing to review the complete drawing package before submission can allow simple inconsistencies to remain. Names, dimensions, equipment information, notes, layouts, and other details should be checked for coordination.
Making the MEP Process Easier
Successful MEP planning starts early and treats mechanical, electrical, and plumbing systems as interconnected parts of the same building rather than separate tasks.
Begin by establishing the project's scope, building use, architectural layout, equipment requirements, and utility needs. Then coordinate the MEP systems with structural and architectural drawings. Review the layouts for conflicts, confirm that the necessary documentation is included, and make sure the permit package reflects the actual proposed construction.
For property owners, contractors, designers, and builders, clear documentation can make communication much easier. Well-prepared Florida MEP plans give reviewers a clearer picture of the proposed systems while giving contractors useful information for installation.
At Site Plans FL, we understand that permit documentation needs to be practical as well as accurate. If your Florida construction project requires coordinated drawings or permit-related documentation, planning the requirements early can help reduce surprises later in the process.
MEP planning may happen behind the walls and ceilings, but its impact is visible throughout the finished building. Taking the time to coordinate mechanical electrical plumbing drawings before construction can support a smoother permitting process, better communication, and more predictable project execution.



Comments
Login to Comment