How Flood Zone Designations Affect Home Renovations and New
06 Nov, 2026
3 Views 0 Like(s)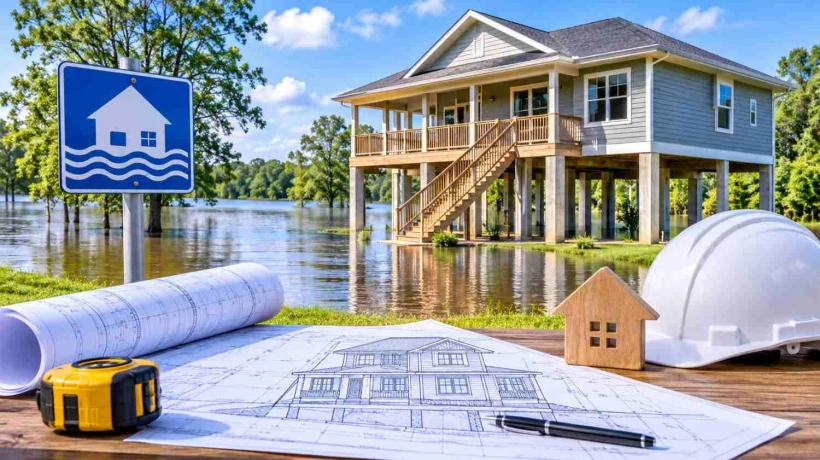
Learn how flood zone designations affect home renovations and new construction, including building permits, elevation requirements, drainage planning, and flood
Planning a home renovation or new construction project involves more than choosing architectural designs, materials, and layouts. Property owners must also understand the environmental conditions that could affect their building plans. One important factor is whether a property is located within a designated flood zone.
Flood zone classifications help identify areas with different levels of flood risk. These designations can influence construction costs, building requirements, insurance considerations, and the approval process for residential projects. Ignoring flood-related regulations may result in permit delays, expensive design changes, or problems during construction.
Understanding how flood zones affect development is essential for homeowners, contractors, and property developers. With proper preparation and construction planning in flood hazard areas, it becomes easier to create safe, compliant, and durable structures.
1. Understanding Flood Zone Designations and Their Importance
Flood zone designations are geographic classifications used to identify properties according to their potential exposure to flooding. In the United States, the Federal Emergency Management Agency (FEMA) publishes Flood Insurance Rate Maps (FIRMs), which help communities understand flood risks and establish appropriate building standards.
Different flood zone classifications indicate different levels of potential flooding. For example, high-risk Special Flood Hazard Areas generally include zones beginning with A or V. These areas have at least a 1% annual chance of flooding, commonly referred to as the 100-year floodplain. This does not mean flooding happens only once every 100 years.
Moderate- and lower-risk areas may have different insurance and construction considerations, but they are not completely protected from flooding.
For property owners, checking the flood zone designation before beginning a project is an important first step. It helps determine whether additional engineering, elevation studies, drainage improvements, or special building approvals may be necessary.
2. How Flood Zones Affect Home Renovation Projects
Home renovations can become more complicated when a property is located in a designated flood hazard area. Even projects that appear relatively simple may require additional review depending on their scope, location, and local building regulations.
For example, adding a new room, expanding a ground floor, replacing a foundation, or substantially improving an existing structure may trigger specific floodplain management requirements.
One important consideration is the concept of substantial improvement. Under FEMA-related floodplain regulations, improvements that equal or exceed 50% of a building's market value, excluding the value of the land, may be considered substantial improvements. Local regulations and the applicable valuation method determine how this requirement is administered.
When substantial improvement rules apply, the entire structure may need to meet current floodplain construction standards rather than simply following requirements for the renovated portion.
Homeowners should consult their local floodplain administrator before starting major renovations. Reviewing the project early can help prevent unexpected expenses and avoid redesigning completed construction work.
3. Flood Zone Building Permit Plans and Elevation Requirements
Building permits are particularly important for properties located in flood-prone locations. Local authorities may require additional documentation before approving construction or renovation projects.
Professional flood zone building permit plans help demonstrate how a proposed structure will comply with applicable floodplain requirements.
Depending on the property's classification and local regulations, permit documentation may include:
-
Property site plans showing building locations, boundaries, and nearby drainage features.
-
Existing and proposed ground elevations.
-
Foundation and structural details.
-
Finished floor elevation information.
-
Flood-resistant construction specifications.
-
Drainage and stormwater management details.
Elevation requirements are especially important in high-risk flood zones. Buildings may need to have their lowest floors elevated to or above the required Base Flood Elevation (BFE), sometimes with additional freeboard required by local codes.
A licensed surveyor or qualified engineer may need to provide elevation information to support the permit application.
Accurate drawings make it easier for building departments to review the proposed work and identify potential compliance issues before construction begins.
4. Choosing Flood-Resistant Materials and Construction Methods
The materials and construction methods used in flood-prone areas can significantly influence a building's long-term performance.
Traditional building materials may deteriorate when repeatedly exposed to moisture. For this reason, flood-resistant construction focuses on reducing water damage and making structures easier to clean and repair after flooding.
Some practical design considerations include using flood-damage-resistant materials below the required flood elevation, installing appropriate foundation systems, and protecting electrical and mechanical equipment.
For example, electrical panels, heating systems, air-conditioning equipment, and other essential utilities may need to be elevated or protected according to applicable building standards.
In certain flood zones, particularly coastal high-risk areas, buildings may require specialized foundations such as properly designed piles or columns. These systems allow floodwaters to pass beneath the structure while helping maintain structural stability.
Engineers should also evaluate foundation design, soil conditions, erosion potential, and local flood characteristics before recommending construction methods.
The goal is not simply to satisfy permit requirements but to create a building that can better withstand environmental challenges.
5. Drainage Planning and Site Preparation in Flood Hazard Areas
Flood risk is influenced by more than a property's official designation. Site grading, soil conditions, nearby waterways, and stormwater management can all affect how water moves across a property.
Poor drainage can create standing water, foundation problems, erosion, and damage to neighboring properties. These issues may become more serious during heavy rainfall or seasonal storms.
Effective site planning should consider existing ground elevations, natural drainage patterns, runoff direction, and available stormwater management systems.
Professional grading and drainage plans can help establish appropriate slopes and identify improvements needed to manage surface water. However, drainage modifications must follow local regulations and should not redirect floodwater onto neighboring properties.
Property owners should also consider how proposed additions, driveways, retaining walls, and landscaping may change the movement of water across the site.
For larger projects, civil engineers may recommend additional drainage calculations or stormwater management measures. Addressing these factors during the planning stage can reduce construction complications and improve the property's overall resilience.
6. Preparing for Flood Zone Permits Before Construction Begins
Successful construction in a flood hazard area starts with research and coordination. Before investing in architectural drawings or beginning physical work, property owners should confirm the property's current flood zone designation and understand the requirements established by their local authority.
A practical preparation process includes reviewing FEMA flood maps, checking local floodplain regulations, obtaining reliable property elevation information, and discussing the proposed project with qualified professionals.
Homeowners should also determine whether additional documentation, such as an Elevation Certificate, engineering calculations, or foundation details, will be necessary.
Working with experienced designers, surveyors, and civil engineers can make the permitting process more manageable. These professionals can identify potential restrictions, prepare accurate site documentation, and coordinate technical details with the applicable building department.
It is also important to remember that flood maps and local regulations can change. Property owners should verify the information applicable to their specific project rather than relying on outdated maps or assumptions.
Conclusion
Flood zone designations play an important role in determining how residential renovations and new construction projects are designed, approved, and completed. From elevation requirements and foundation systems to drainage planning and flood-resistant materials, these considerations can influence nearly every stage of development.
Understanding local floodplain regulations early helps property owners avoid unnecessary delays, control construction expenses, and make informed design decisions.
With accurate site information, professional planning, and properly prepared permit documentation, building in flood hazard areas becomes more manageable. Most importantly, a well-planned project can provide better protection for the property while supporting long-term safety, durability, and regulatory compliance.



Comments
Login to Comment