Do Side Return Extensions Need Planning Permission in London?
03 Aug, 2026
766 Views 0 Like(s)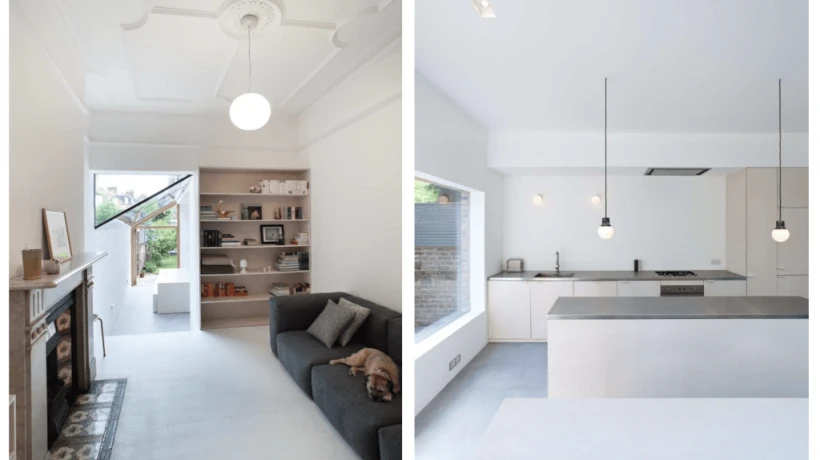
A side return extension London project is one of the most popular home improvement choices for homeowners looking to increase living space without moving.
A side return extension London project is one of the most popular home improvement choices for homeowners looking to increase living space without moving. Many Victorian and Edwardian properties include a narrow side passage that can be transformed into a bright and practical extension. Before construction begins, planning permission is one of the most important considerations. Although many projects can be completed under permitted development rights, some require formal approval depending on property type, location, and design. Understanding the rules before work starts helps avoid delays, unexpected costs, and legal complications while ensuring the extension complies with local regulations.
Understanding Side Return Extensions in London
A side return extension uses the narrow strip of land along the side of a house to create additional indoor space. This extra area is commonly used to enlarge kitchens, dining rooms, or open-plan family spaces. The design often includes rooflights or large glazed doors to increase natural light, making the home feel larger and more welcoming.
Across London, side return extensions remain a preferred solution because many homes have limited rear garden space. Instead of extending far into the garden, the unused side passage becomes valuable living space while preserving outdoor areas.
Do All Side Return Extensions Need Planning Permission?
The simple answer is no. Many side return extension London projects can be completed without full planning permission if the work falls within permitted development rights. These rights allow certain improvements without submitting a planning application.
However, permitted development applies only when strict conditions are met. Factors including extension size, height, appearance, and location determine whether formal approval is required.
If the proposal falls outside permitted development limits, planning permission becomes necessary before construction begins.
When Planning Permission Is Required
Planning permission is generally required under several circumstances.
- The property is located within a conservation area.
- The building is listed.
- Previous permitted development rights have been removed.
- The extension exceeds size or height restrictions.
- The design significantly changes the appearance of the property.
- The project extends beyond permitted development limitations.
Many London boroughs have additional planning policies, making early consultation with professionals highly beneficial.
Understanding Permitted Development Rules
Permitted development rights allow many homeowners to complete extensions without applying for planning permission, provided the project follows national regulations.
Typical permitted development requirements include:
- Single-storey construction.
- Maximum height limits.
- Suitable materials matching the existing property.
- Limited projection beyond the original building.
- No balconies or raised platforms.
- Compliance with boundary distance requirements.
Although planning permission may not be required, building regulations approval usually remains mandatory.
Conservation Areas and Listed Buildings
Many parts of London fall within designated conservation areas where local authorities protect historic character and architectural appearance.
Properties located in these areas often face stricter planning controls. Even relatively small side return extensions may require planning approval to ensure the design respects the surrounding streetscape.
Listed buildings have even tighter regulations. Any alteration affecting historic features usually requires Listed Building Consent alongside planning permission.
Ignoring these legal requirements can lead to enforcement action and expensive corrective work.
The Importance of Building Regulations
Planning permission and building regulations serve different purposes.
Planning permission focuses on appearance, size, and impact on neighbouring properties.
Building regulations ensure construction meets required safety standards, including:
- Structural stability
- Fire safety
- Insulation
- Ventilation
- Drainage
- Electrical safety
- Energy efficiency
Even when planning permission is unnecessary, building regulations approval is normally essential before work begins.
Party Wall Considerations
Many London homes share walls with neighbouring properties. A side return extension often affects these shared boundaries.
Under the Party Wall etc. Act 1996, formal notice may need to be served before construction starts. This legal process helps protect neighbouring properties while reducing the likelihood of disputes during the building process.
Professional advice can help determine whether party wall agreements are required for a specific project.
Factors That Affect Planning Approval
Every local authority reviews planning applications carefully. Several factors influence the final decision.
- Impact on neighbouring privacy
- Loss of daylight or sunlight
- Overall extension size
- Roof design
- External materials
- Relationship with nearby buildings
- Compliance with local planning policies
A carefully prepared design has a much higher chance of receiving approval without unnecessary revisions.
Benefits of Proper Planning Before Construction
Taking time to understand planning requirements offers several advantages.
Proper preparation reduces the risk of project delays and unexpected expenses. It also helps builders work confidently while ensuring legal compliance throughout construction.
Well-planned extensions often increase property value, improve everyday living, and create more attractive interior spaces without future planning complications.
Professional architectural drawings and planning advice also make communication with local planning authorities much smoother.
Common Mistakes Homeowners Should Avoid
Several mistakes frequently delay extension projects.
Starting construction before confirming planning requirements is one of the most common problems. Another mistake involves assuming neighbouring properties received approval under identical circumstances.
Each property has unique planning considerations based on location, history, and design.
Poor-quality drawings, inaccurate measurements, and failure to consider drainage or structural requirements may also result in costly delays.
Seeking expert guidance before submitting plans often saves considerable time throughout the project.
How Long Does Planning Permission Take?
When planning permission is required, local authorities generally determine standard householder applications within approximately eight weeks. More complex applications may require additional time if further information or design amendments become necessary.
Preparing complete documentation from the beginning helps avoid unnecessary requests for revisions and speeds up the approval process.
Starting the planning process early also provides greater flexibility when scheduling construction work.
Kasco Builders for Professional Side Return Extension Projects
Kasco Builders provides experienced support for homeowners planning a side return extension London project. Careful planning, detailed architectural design, and full understanding of London planning regulations help create smooth, efficient construction from the earliest stages. Every project receives close attention to building regulations, structural requirements, and practical design solutions that maximise available space while respecting local planning policies. A professional approach reduces delays, improves construction quality, and delivers attractive extensions that enhance comfort, functionality, and long-term property value for London homeowners.



Comments
Login to Comment