Choosing the Right Drawings Before Starting Construction
02 Oct, 2026
9 Views 0 Like(s)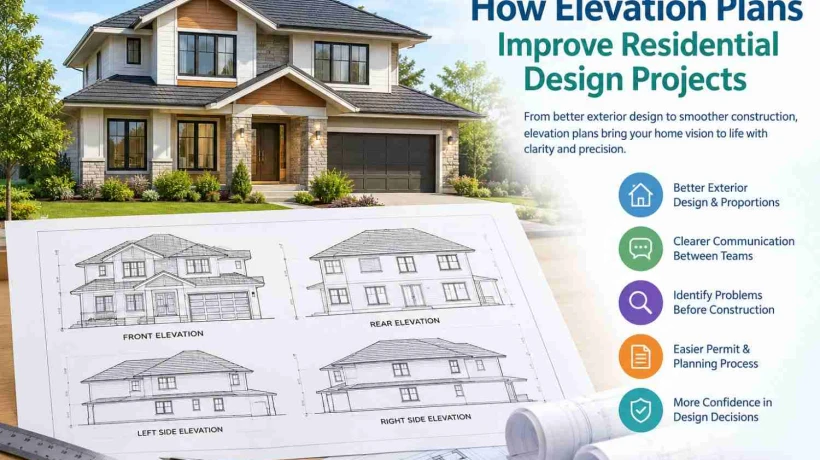
Learn which construction drawings you need before building, from residential permit plans to full construction drawings and permit-ready plans.
Starting a construction project is exciting, but moving from an idea to actual building work requires careful preparation. One of the most important steps is making sure you have the right drawings before construction begins. Accurate drawings help homeowners, builders, contractors, and permit reviewers understand exactly what is planned.
Whether you are building a new home, renovating an existing property, or adding an extension, the right documentation can reduce confusion, prevent costly changes, and support a smoother approval process. From residential permit plans to full construction drawings, each drawing serves a specific purpose in turning a concept into a buildable project.
1. Understand What Drawings Your Project Requires
Not every construction project needs the same set of drawings. The documents required can depend on the type of project, its size, location, building codes, and local permitting requirements.
For a residential project, common drawings may include a site plan, floor plans, exterior elevations, roof plans, foundation plans, sections, and construction details. Smaller projects may require fewer documents, while new construction or major additions can require a more comprehensive drawing package.
Before drafting begins, identify what your local building department expects. Starting with the correct requirements can prevent the frustrating situation of completing drawings only to discover that important information is missing.
2. Know the Difference Between Basic Plans and Construction Drawings
A simple sketch can communicate a general idea, but it usually does not contain enough technical information for construction or permitting.
Full construction drawings provide much more detail. Depending on the project, they can show dimensions, wall layouts, doors and windows, structural information, materials, elevations, building sections, and other specifications needed to understand how the project should be constructed.
These drawings create a common reference point for everyone involved. The homeowner knows what is being proposed, the contractor can better understand the scope of work, and reviewers can evaluate the project against applicable requirements.
The goal is not simply to make drawings look professional. The goal is to make the proposed work clear, measurable, and understandable.
3. Make Sure Residential Permit Plans Match the Property
One of the most important considerations is accuracy. Residential permit plans should reflect the actual property and proposed improvements as closely as possible.
For example, a site plan may need to show property boundaries, existing structures, proposed construction, setbacks, access points, parking areas, and other relevant site information. If dimensions or property relationships are inaccurate, the plans may create problems during review or construction.
Before preparing drawings, gather available property information and verify important measurements. Existing conditions should not simply be assumed. When practical, field measurements or reliable property documents can provide a stronger foundation for the drawing process.
Accurate information at the beginning can save significant time later.
4. Build a Complete Drawing Package
A construction project rarely depends on one drawing alone. Different drawings work together to describe the project from multiple perspectives.
A typical residential drawing package may include:
- Site plan: Shows the property and location of existing and proposed improvements.
- Floor plan: Shows room layouts, dimensions, doors, windows, and other interior information.
- Exterior elevations: Illustrate the appearance and height of the building from different sides.
- Roof plan: Shows roof layout, slopes, ridges, valleys, and related features when required.
- Foundation plan: Provides information about the proposed foundation system.
- Building sections: Explain vertical relationships and construction assemblies.
- Construction details: Provide additional information for specific building components.
Not every project requires every drawing listed above. The appropriate package depends on the scope and local requirements. The key is making sure the documents work together without conflicting dimensions or information.
5. Check Drawings Before Submitting for a Permit
Before submitting your plans, take time to review the entire package. A pre-submission check can catch issues that might otherwise lead to questions, corrections, or delays.
Start by checking that dimensions are consistent throughout the drawings. A room dimension shown on the floor plan should not conflict with information shown elsewhere. Door and window locations should also correspond between floor plans and elevations.
Next, review property information, setbacks, building height, proposed areas, and other project-specific requirements. Make sure notes and labels are readable and that important information is not missing.
This is where permit-ready drawings become especially valuable. Permit-ready documents are organized and detailed with the approval process in mind, helping reviewers understand what is being proposed.
However, “permit-ready” should not be treated as a guarantee of approval. Local authorities make the final determination based on their own requirements and review process.
6. Choose Drawings That Support Construction, Not Just Approval
It is easy to think of drawings as paperwork needed to obtain a permit. In reality, good drawings can remain useful throughout the construction process.
A clear set of plans gives contractors a reliable reference when estimating materials, planning work, coordinating trades, and understanding design intent. It can also help homeowners identify differences between what was planned and what is being built.
When selecting or preparing your drawings, think beyond the permit submission. Ask whether another person could look at the plans and understand the project without needing constant clarification.
That mindset can improve communication and reduce avoidable mistakes.
Final Thoughts
Choosing the right drawings before starting construction is an important investment in the success of a project. The right combination of site plans, floor plans, elevations, sections, details, and other documents creates a clearer path from design to approval and eventually to construction.
Whether you need residential permit plans, full construction drawings, or a complete set of permit-ready drawings, accuracy and consistency should remain the priorities. Taking time to understand local requirements, verify property information, coordinate every drawing, and review the package before submission can help make the construction process more organized and predictable.


Comments
Login to Comment