3D Walkthrough Animation for Immersive Property Visualization
14 Sep, 2026
284 Views 0 Like(s)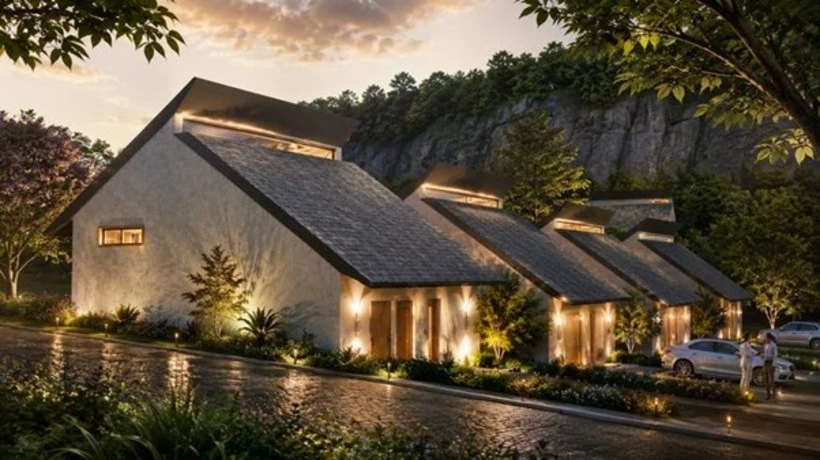
Discover how 3D walkthrough animation helps architects, designers, developers, and real estate marketers visualize spaces, improve client approvals, and market properties.
An architectural project presentation cannot be done with technical drawings and still images. When building a project, many of the people involved want to know how the property will look, feel and function before it is finished. These details can be communicated in an immersive manner through 3d walkthrough animation, which lets viewers “walk” through a virtual world that has been created in the computer.
A conventional architectural image does not show the relationship between various spaces as it does from a human point of view. Viewers can view the entrances, rooms, corridors, furniture, materials, lighting and architectural features as they would look in the proposed design. This is a great resource for architects, interior designers, property developers, builders, and property marketers.
What Is 3D Walkthrough Animation?
A 3D walk through animation is a computer-generated video that brings the viewer on a virtual tour of a property or a group of buildings. It begins with architectural drawings, CAD files, floor plans, sketches, or any other project references.
This information is used to create a digital model, which is then furnished, textured, lit, landscaped, and embellished with various decorative items. Then a virtual camera is placed inside the environment and is moved around the location through a carefully planned path.
The video produced can illustrate how various areas will link up as well as provide a real-world view of the final product.
Making Architectural Concepts Easier to Understand
Although technical drawings offer vital details, many people find them difficult to understand. One client can know what the room size is, but can't visualize the final product.
A 3d walkthrough animation is helpful to make this process easier when they are used to show the design as a visual tour. Viewers can enter the property, walk through the rooms, see the furniture arrangements, and understand the relationships between the rooms.
This can render presentations more interesting and less technical in nature for design talks.
Supporting Architects and Designers
Walkthrough animation is a useful tool to which architects can turn when they want to showcase their design ideas more effectively. Rather than presenting the client with a series of drawings, they are now able to present the proposed project as a whole visual environment.
Interior designers will also be able to communicate their design decisions about the furniture, colours, lighting, flooring, wall finishes, and décor through animation.
If the clients can see how these elements function in conjunction, they will be able to give more specific feedback. Adjustments can be made to the digital model prior to construction and installation.
Combining Walkthroughs With 3D Floor Plan Rendering
A walkthrough is a viewing of a property from a first-person or human perspective, and a floor plan is a representation of the property's layout. When combined they make for a more comprehensive presentation.
The 3d floor plan rendering provides a bird's-eye view of a plan, highlighting the layout of rooms, furniture, entrances, circulation areas and other spaces.
For instance, a developer may give a rendered layout of a floor plan to explain the general structure of the apartment, and then take the viewer on a walkthrough of the living room, kitchen, bedrooms, and more.
These two visualisation styles work well together and can assist the client to see how the space is organised and how they can move through the space.
Real Estate Marketing Applications
Walkthrough animation can be used to market real estate properties even before they are built. Imagining a future apartment, villa, office or commercial development from technical drawings can sometimes be challenging for buyers.
A virtual show of the proposed property can be accomplished with a realistic animation. Exhibits exterior architecture, entrances, landscape, public spaces, interior, furnishing and amenities.
Play these videos on websites, social media, digital ads, presentation, sales centres, property marketing websites and so much more.
If the property is off-plan, such a visualization can enable prospective buyers to get a better understanding of the project before visiting the actual site.
Creating Realistic Interiors
Interior realism is an important part of a professional walkthrough. The overall style is determined by materials, furnishings, light fixtures, and decorative elements.
Sofas, tables, rugs, artwork, curtains, and lighting fixtures may be found in a living room. Cabinets, counter tops, appliances, backsplashes and other elements can be used in kitchens.
Realistic materials can simulate surfaces like wood, marble, stone, glass, metal, leather and fabric. Using good lighting to create depth, shadows, reflections and atmosphere.
All of these contribute to the believability of the virtual environment.
Showcasing Exterior Architecture
Walkthrough animation can be used indoors or outdoors. It can also depict the outside look of a building.
A project may start with an approach to the property with landscape designs, driveway designs, entrances, facades, balconies, terraces and outdoor designs. The camera can then move in to the building and then into the interior spaces.
This means that the audience is able to see the project in its entirety, instead of looking at each individual room.
Improving Client Approvals
Clients can be a hindrance to the design process if they have to read technical drawings. Walkthroughs are a more visual approach to a proposed design.
Clients can pinpoint items they wish to alter, like furniture placement, lighting, materials, room arrangements or decorative features.
These changes can be made in a digital form; therefore designers can make changes to the project prior to construction. This can help to prevent confusion and possible changes later.
Applications Beyond Residential Projects
Walkthrough is a widely used technique in residential architecture, but also has numerous commercial uses. It can be used in offices to showcase workspaces, reception areas, meeting rooms, and collaborative areas.
Retail brands have the opportunity to highlight their stores, displays, customer journeys, and insides. Hotels are able to show guest rooms, lobbies, restaurants, conference facilities and recreation areas.
Schools can visualize classrooms, laboratories, library and campus buildings. Walkthroughs can also be used at healthcare facilities to showcase patient areas, corridors and treatment spaces.
The Role of Professional 3D Rendering Firms
There are a number of technical and creative aspects that determine the quality of a walkthrough. The quality of the modeling, materials, lighting, camera movement, animation timing, and rendering all impact the final output of the animation.
These factors can be dealt with by professional 3d rendering firms with the help of specialised software and visualisation processes. They can be especially useful in projects that include several buildings, landscaping or a large commercial environment.
Businesses need to analyse the examples of work produced by the rendering provider before contracting them and make sure that they have a good sense of the quality of the architectural modeling, realism and storytelling.
Creating Effective Walkthrough Storytelling
Ideally, the camera should be guided rather than just moved in random directions throughout the model in a good walkthrough. The route should take the viewer through the most significant areas of the project.
With a house, it could start at the front door, then the hall, next to the sitting room and then the kitchen and bedrooms. The animation could be used to show entrances, reception areas, important facilities, workspaces, and other areas for commercial projects.
Careful camera movements can make the animation more interesting, and can help to give emphasis to important design elements.
Choosing the Right Walkthrough Service
There are a number of things that businesses must take into account when choosing a visualization provider. Quality of portfolio, architectural experience, animation skills, communication, revision policies and timelines are all important.
The visualization team can reference a more accurate representation if it is provided with accurate floor plans, CAD drawings, reference images, material specifications, furniture details, and design guidelines.
Before video production, it is also helpful to determine the length of the video, the resolution, the camera path and the necessary scenes.
Conclusion
3d walkthrough animation is a good option to showcase architectural and interior design ideas prior to the construction of the actual project. It can convey the spatial relationships, design details, materials, furniture, lighting and atmosphere more effectively than most traditional means of presentation by enabling viewers to move through a realistic digital environment.
Walkthroughs and 3d floor plan rendering are often used together so the overall design of the environment can be seen as well as an immersive view of what the completed environment will look like. When working with a professional 3d rendering company, it also guarantees that you get a professional job done when it comes to modeling, lighting, materials, animation, and camera movements.
In the field of architecture, design, building, development, and real estate, walkthrough animation serves as a valuable tool for transforming concepts into engaging visual experiences, enhancing presentations, aiding client decisions, and bolstering property marketing efforts. Looking for a architectural rendering services los angeles service? Becoming a partner with BottomLine Studio today.



Comments
Login to Comment