3D Walkthrough Animation for Immersive Architectural Visualization
22 Sep, 2026
198 Views 0 Like(s)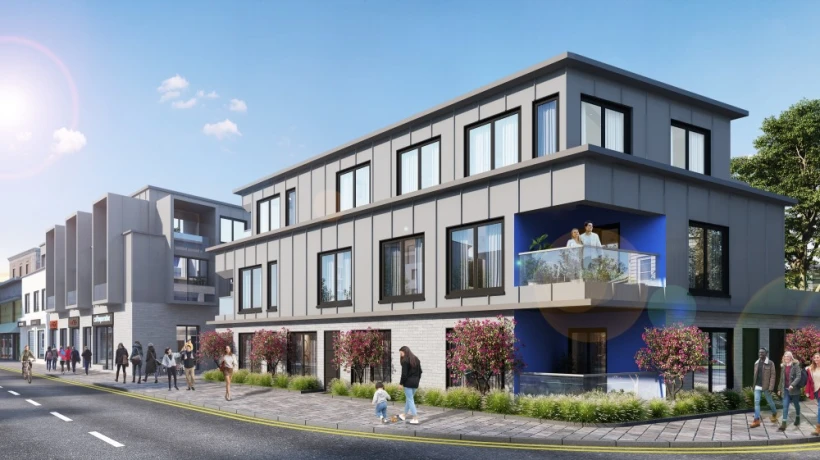
Clients and businesses are now asking for more realistic means of comprehending the project before construction starts, making architectural design more visual than ever.
Clients and businesses are now asking for more realistic means of comprehending the project before construction starts, making architectural design more visual than ever. While traditional floor plans and technical drawings are still valuable, they cannot always convey the finished product's appearance, texture and performance. A 3d walkthrough animation, on the other hand, offers a dynamic approach by creating an immersive digital experience for viewers to explore virtually, making architectural designs more vivid and engaging.
A static image is not a walkthrough because the viewer is not allowed to walk through the property and view it from various angles. It can show arrangement of rooms, where to put furniture, materials, lighting, architectural features and how rooms relate to each other. That's where 3D walkthroughs come in handy for architects, interior designers, real estate developers, contractors, and property marketers.
What Is 3D Walkthrough Animation?
3D walkthrough animation is a computer-generated video that is generated from a 3D model of a proposed or existing space. It usually starts with an architectural drawing, CAD file, floor plan, elevations, sketches or reference images.
They are transformed into a detailed 3D scene. The various elements of walls, ceiling, doors and windows, flooring, furniture, fixtures, decorative features and lighting are modeled, depending on the project needs. After setting up the environment, virtual cameras are set up along a predetermined trajectory.
The camera is panning around the property, giving a smooth movement across the property. The animation can start from the outside, move inside the building, examine key rooms, and then end with a comprehensive tour of the building.
Transform Floor Plans Into Realistic Experiences
A floor plan offers a great deal of information regarding layout, room locations, entries and movement. But for clients who are not architects, it will be hard for them to visualize a completed environment from a flat drawing.
In situations such as these, 3d floor plan rendering services can come into play and assist walkthrough animation. A 3D floor plan can convert a regular 2D architectural plan into a good, visual representation of the walls, furniture, materials, colours and space in the plan.
These graphics, together with a walk-through, can give a bird's-eye view of the layout and the same experience as viewing it from the point of view of the viewer. This enables the clients to have a more comprehensive understanding of the relationship between the various spaces.
Showcase Interior Design in Detail
It is true that there are many things that you will find in the interior of a home that will impact the property's look. All furniture, lighting, flooring, wall treatments, cabinetry, countertops, artwork and accessories help to define the design.
A 3d interior rendering firm can generate lifelike interior scenes which can be used in an animation walkthrough. Clients can virtually walkthrough living rooms, kitchens, bedrooms, bathrooms, offices, restaurants and other rooms to check out what the design will look like.
The lighting also can be modified to show various moods and conditions. Daylight, artificial, accent and evening scenes can all be captured in the digital world.
Improve Client Communication
The most difficult part in an architectural project is conveying an idea to non-technical individuals. A walkthrough is a visual language that's easier to understand.
Designers can use animation to demonstrate how a space relates to another rather than describing where it is or how it connects to other spaces. Client can virtually transact from one room to the other and view the overall layout.
This can help make design presentations more interesting and give stakeholders a reason to discuss changes.
Support Real Estate Marketing
In real estate development projects, 3D walkthrough animation is especially helpful for projects that are still in development. It enables developers to show apartments, villas, offices, commercial properties, hotels and more before the buildings are actually constructed.
A virtual walkthrough will show the anticipated look of rooms, amenities, entrance, common areas, and outdoor areas. The completed animation can be incorporated into websites, social media platforms, property listing websites, presentations, digital ads and sales center displays.
This will give prospective buyers a much more detailed visual representation than written description or a floor plan.
Explore Design Options Before Construction
Another major advantage of 3d walkthrough animation is the ability to test design decisions prior to going into production. The digital model may be modified to include changes to materials, furniture, colors, lighting, or layouts.
If you're an interior designer, for instance, you may try out various flooring materials or furniture layouts and study them in the full context of the room. Likewise, an architect may consider various approaches to the façade or various spatial arrangements.
These alternatives can be easily presented and compared as visualizations in the design development process.
Create a Consistent Visual Presentation
There can be a variety of different types of images that can be used in a project, such as floor plans, interior renders, close-ups, exterior views, and animations. When these assets are utilized together consistency is crucial.
A 3d interior rendering company can also set up realistic materials, furnishings, colours and lighting which can be utilized in the walkthrough too. In the same way, 3d floor plan rendering services can utilize a similar architectural model to render a top-down view of the property.
By leveraging the use of visual assets that are related to the property, the property will appear consistent throughout presentations, brochures, websites, and marketing campaigns.
Applications Across Multiple Industries
3D walkthrough animation is particularly beneficial in many industries. It may be used by the architects to show residential and commercial projects to their clients and by the interior designers to illustrate the entire design ideas to the clients.
Walkthroughs are a helpful tool for real estate companies to show prospective clients the property before it is completed. Hotels and resorts can advertise their guest rooms, lobbies, restaurants, pools and recreation facilities.
Retail companies can visualize the stores and showrooms, educational and healthcare organizations can visualize the campuses, schools, clinics and hospitals.
Enhance Presentations With Immersive Visualization
Walking through a 3D model is not enough of a strong walkthrough. The camera path, transitions, lights, materials, and composition must all be in harmony to tell a visual story.
Key architectural details should be conveyed at the appropriate times and camera movement should be fluid and natural. Materials, reflections, shadows, and lighting can be enhanced further by high-quality rendering.
This allows companies to present a project from several angles – 3d walkthrough animation and 3d floor plan rendering services and 3d interior visualization.
Conclusion
3d walkthrough animation has a huge potential to turn architectural concepts into a more immersive digital experience. It enables clients, buyers, and investors to tour a property virtually and to better understand the layout, materials, interiors, and design.
Walkthroughs can tell in addition to the overall arrangement, what it feels like to move through the area when used in conjunction with 3d floor plan rendering services. A 3d interior rendering company can also add more real-life furnishings, finishes, lighting, and architectural features to the scene.
Whether in the design development phase or during client presentations, 3D walkthrough animation has become a versatile and captivating tool for visualizing architectural concepts in a lifelike manner.3D walkthrough animation is a flexible and engaging way to bring architectural concepts closer to reality, whether it's in design development or during real estate marketing. Discover our 3d rendering new york services to visualize properties in 3D.



Comments
Login to Comment