3D Rendering Services for Interior Design: A Complete Guide
22 Aug, 2026
330 Views 0 Like(s)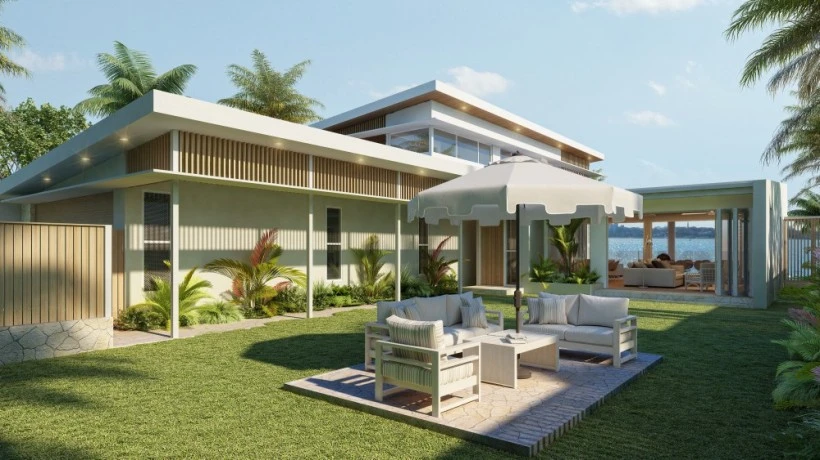
While interior design is very visual, communicating the concept of a proposed interior can be difficult when the client sees only sketches, floor plans,
While interior design is very visual, communicating the concept of a proposed interior can be difficult when the client sees only sketches, floor plans, CAD drawings or material samples. Interior designers can use 3d rendering services for interior design to help them bring their ideas to life by creating realistic 3D images. They enable clients to visualize the furniture, finishes, lighting, colors, textures and architectural details all at once—before any work is done.
3D visualization is now applied in residential, commercial, hospitality, retail and office projects. It aids designers to share their ideas more effectively, assess alternatives, seek approval, and develop marketing materials. A concept can be rendered as an experience if it is presented to the viewer with realistic rendering.
What Are 3D Rendering Services for Interior Design?
Interior design 3d rendering is the process of creating computer-generated images of proposed interior spaces. Normally the initial information for the project is in the form of floor plans, CAD drawings, elevations, sketches, photos, furniture references, materials lists, etc.
A 3D artist uses this data to create a 3D model. The walls, ceilings, floors, windows and doors, cabinetry, furniture, fixtures and more are meticulously modeled to adhere to the design.
Materials and textures are then used to mimic surfaces ranging from wood, marble, stone, glass, metal, concrete, tile and fabric. Lighting is designed to replicate natural light and artificial lights.
Last but not least, cameras are set up to capture the most critical parts of the house's inside. Finished images can be utilized for client presentations, design reviews, marketing materials, portfolios and project documentation.
Why Interior 3D Rendering Is Important
The foremost advantage of 3d rendering services for interior design is better communication. Although clients will grasp the basic floor plan, they may struggle to imagine the completed floor plan.
A realistic rendering will help to make this concept come alive with a visual reference. The client can visualize how the furniture, color, materials, light and decorative elements will work together in the space.
This also helps in making design changes when needed. Designers can easily make several different versions of a room and compare various options of furniture, flooring, wall colors, cabinetry, lighting fixtures, and/or styles of decoration.
Many of these changes can be done digitally in advance of construction to help clients to be more confident about their decisions and minimise uncertainty when implementing.
Residential Interior Design Applications
One of the largest applications of 3d rendering services for interior design is residential projects. Homeowners, Architects, Builders and Interior Designers can create living rooms, kitchens, bedrooms, bathrooms, dining rooms, home offices, entertainment rooms, and complete homes!
For example, a kitchen rendering may be used to highlight cabinets, countertops, appliances, islands, backsplashes, flooring, lighting and accessories. A living room visualization can show you sofas, coffee tables, rugs, entertainment units, artwork, curtains and wall finishes.
Bedrooms can be furnished with beds, side tables, decorative lighting, floorings and custom-built storage solutions.
These images enable homeowners to see the design before they order materials or start renovations.
Commercial and Hospitality Visualization
Commercial interiors demand careful planning as appearance and functionality must go hand in hand. 3D interior visualization can be used for offices, restaurants, retail stores, showrooms, clinics, salons and corporate spaces.
An office render can include reception areas, workstations, meeting rooms, private offices, collaborative spaces, furniture, branding elements, and lighting.
Restaurants can see what the seating arrangement looks like, where the dining space is, where the counters are, where the kitchen is, where the decorations are, and how the overall ambiance is. Hotels and resorts can highlight guest rooms, suites, lobbies, restaurants, lounges and recreational areas.
These visualizations can be used to assess the design prior to construction by project owners and stakeholders.
How 3D Rendering Companies Help
The professional 3d rendering companies offer a specialized expertise in visualization that architecture firms, interior designers, developers, manufacturers and real estate companies need.
The rendering team can have 3D modelers, texture artists, lighting experts, rendering experts and post artists. They collaborate to convert design information into quality visual information.
For design companies with numerous views to be produced or when they have a large project with short turnaround, using a professional 3d rendering company can be very helpful.
Professional teams can ensure consistency across several images. The furniture, materials, colors, lighting and architecture can be coherent in the project's realization.
For larger developments, rendering companies can also provide full visualization packages comprising interiors, exteriors, floor plans, animations and walkthroughs.
Combining Interior and Architectural Visualization
The relationship between interior design and architecture of buildings is very close. The interior experience can be affected by the windows, the ceiling height, structural elements, building orientation, entrances and exterior views.
This is why 3d rendering architectural visualization is a helpful addition to interior rendering.
Exterior facade, landscape, entrance, surrounding environment and overall building character can be all depicted in architectural render. The interior renders can then illustrate the interior design of the spaces.
For instance, a residential project might be given an exterior visualization that displays the facade and landscape; then, interior images of the living room, kitchen, bedrooms and bathrooms.
These visual forms together give a uniform and complete display of the project.
Materials and Textures in Interior Rendering
To produce convincing interior design 3d rendering services, realistic materials are essential. The colour of a surface should not be the only thing that the visualization depicts; it should also depict the texture, reflectivity and finish of the surface.
Natural grain patterns can be achieved in wood, realistic veining in marble, transparency and reflections in glass, and accurate highlights in metal.
Renderings can be used to help designers evaluate options for materials before finalizing their choices. This is especially beneficial in the selection of flooring, countertops, cabinetry, wall treatments, upholstery for furniture, and decorative surfaces.
Realistic material presentation is better than material samples alone to help clients better understand the proposed design.
Lighting and Atmosphere
The lighting makes a huge difference in interior design. With different lighting times of day, directions and different types of fixtures, the same room can look completely different.
Designers can see through to natural light coming through windows and skylights with 3d rendering services in interior design. Other synthetic sources like pendant lights, recessed lights, wall lamps, floor lamps and LED strips can also be modeled.
Daytime and evening versions can be made to illustrate changes in the atmosphere. This enables the client to consider both the functionality and ambiance before the lighting is actually installed.
Marketing and Presentation Benefits
Interior render illustrations can also be useful marketing tools. They can be used by real estate developers to present properties prior to construction ending. Homebuyers can envision the possible layouts for kitchens, bedrooms, living rooms, and more.
Rendered images can be used in interior designers' portfolio, proposals, websites and social media campaigns. A realistic interior can be used for furniture and home décor companies to showcase product applications.
To develop a more powerful visual communication, these visuals can be incorporated into brochures, advertisements, presentations, property listings and digital campaigns.
Conclusion
3d rendering services in interior design are an excellent solution to create visual experiences from ideas, drawings and specifications. They enable the client to visualize how the furnishings will fit, look, feel, be composed and will be lit prior to construction or renovation.
Professional 3d rendering companies may serve projects from any room in a house to large commercial and hospitality development projects. In the meantime, 3d architectural visualization rendering can be used to add to interior images by providing the exterior design and environment.
3D rendering has emerged as a valuable tool in interior design and architectural visualization, enhancing communication, aiding in design decisions, streamlining the approval process, and producing captivating marketing materials. Use the professional 3d architectural rendering los angeles to highlight your products, Call us today!



Comments
Login to Comment