3D Exterior Renderings: A Complete Guide to Architectural Visualization
27 Aug, 2026
492 Views 0 Like(s)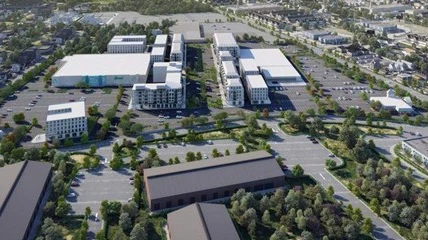
Projects of architecture are frequently hard to be seen with technical drawings.
Projects of architecture are frequently hard to be seen with technical drawings. While floor plans, elevations, CAD files and sketches give dimensions and construction information, it can still be difficult for clients, investors and buyers to visualize the actual property. The challenge is overcome by using 3D exterior renderings to create realistic digital visualisations that can demonstrate how an architectural design could appear before being built.
Whether you are designing a residence, constructing a commercial building, working on a hotel, retail store, or large development, exterior visualization is a valuable tool for communicating design intent, assessing ideas, marketing properties, and gaining approvals. In combination with animation and immersive visualization, it can give an even deeper understanding of a proposed project.
What Are 3D Exterior Renderings?
3D exterior renderings are digital images that depict the outside of a building or architectural project. The visualization artist is a person who develops a detailed 3D digital model using architectural drawings, CAD files, BIM models, elevations, floor plans, site plans, sketches and reference photos.
The building is modeled in detail of the architectural elements including columns, entrances, railings, walls, balcony, roof, windows and doors. Surfaces like brick, stone, concrete, wood, glass, metal and stucco get realistic materials and textures applied.
Landscaping, trees, roads, pathways, vehicles, outdoor furniture, people and other buildings can also be added to the surroundings to recreate it. Last but not least, lighting and camera composition is secured to create a realistic and visually appealing view of the proposed home.
Why Are 3D Exterior Renderings Important?
The traditional architectural drawing is a key document within the profession and is important for everyone to read. A client might understand a technical elevation but not the building from a street-level view.
3D exterior renderings give a visual reference to make architectural concepts easier to grasp. With a single realistic image, clients are able to visualize what the facade, colors, materials, landscaping, lighting, and surroundings will look like.
They also support architects and developers to spot possible problems early in the development process. A digital review of a facade treatment, material combination or landscaping concept can be made before the project is constructed, with the ability to make changes before they become costly physical changes.
Benefits of 3D Exterior Renderings
1. Better Client Communication
Realistic architectural images help with the understanding of design presentation. Architects can convey the desired outcome graphically, not just through technical jargon.
Clients will be able to view specific features and give more detailed feedback on colors used, materials, windows, doors, landscaping and exterior features.
2. Supports Design Development
Architects can generate several versions of an exterior visualization, varying the materials, facade design, lighting conditions, colors and landscaping to compare.
This can facilitate concept testing and the choice of the most appropriate design prior to their construction.
3. Enhances Real Estate Marketing
There is often a practice by developers to market properties before they are finished. There is no actual structure to take pictures of, so 3D exterior renderings offer realistic images, based on architectural designs.
These images may be utilized on websites, property listings, brochures, advertisements, social media, sales presentations and promotion campaigns.
4. Helps Attract Investors
Investors must know about the project's goals, scope, and possibilities. Technical drawings can't convey the proposed building and surroundings as quickly as a realistic exterior visualization.
Use of quality visuals can help to make presentations more engaging, give stakeholders an idea of what the completed project will look like.
5. Reduces Miscommunication
Many people may interpret technical drawings differently. A realistic render offers a common vision for architects, clients, developers, contractors, and marketing teams.
This can help determine difference in expectations at an earlier stage of the project.
Applications of 3D Exterior Renderings
Exterior renderings help to promote a wide range of architectural projects by using 3D images.
Residential Architecture
Realistic facades, gardens, driveways, pools, balconies, patios and outdoor areas can be presented for luxury homes, villas, apartments, townhouses and residential communities.
Commercial Architecture
Exterior visualization can be used to convey architectural character and connection to the neighborhood to office buildings, retail sites, shopping centers, restaurants, showrooms and mixed-use developments.
Hospitality Projects
Hotels, resorts, restaurants, clubs and recreational properties can feature entrances, outdoor dining areas, pools, gardens, pathways, terraces and landscaping.
Large-Scale Developments
Multiple buildings, roads, parking, walking paths, parks, landscaping and surrounding infrastructure are all a part of the master-planned community visualization.
The Importance of 3D Studio Architectural Rendering
There are a number of steps in a professional 3D studio architectural rendering process to ensure that the results are realistic and accurate.
The first step in the process is to review the architectural drawings and specifications for a project. The artists then create the structure digitally with the correct proportions and architecture.
Realistic materials and textures are added after the modeling. Artists simulate surfaces like concrete, stone, brick, glass, metal and wood.
The environment is built after that.The environment is then put together. Elements of the landscape, vegetation, roads, vehicles, people, outdoor furniture and other contextual elements may be added in to create scale and realism.
Lighting is precisely controlled to produce natural shadows, reflections, highlights and atmosphere. The scene can be displayed in daylight, sunset, golden hour or night time, depending on the requirement of the project.
The composition of the photograph is then refined to emphasize key architectural elements and to create a balanced photograph.
3D Exterior Renderings and 3D Rendering Walkthrough
Some projects will need a more immersive presentation than a still image can give you. A 3D rendering walkthrough can be used in conjunction with exterior visualization to help viewers "walk through" and experience the project via animation.
A walkthrough is based on the same digital environment, but it provides a moving camera experience. The audience can access a building, walk around the outside of the building, explore the landscaping, see several buildings, and gain an understanding of the relationship between the various elements of the development.
This is particularly useful for real estate developers who are showing up prospective home buyers and investors large projects. Rather than viewing one image, viewers are able to see the development from many angles.
The 3D exterior renderings along with a 3D rendering walkthrough gives detailed still images and also an immersive visual presentation.
How Are 3D Exterior Renderings Created?
The first step towards the rendering process is collecting architectural information. This can include drawings, BIM models, elevations, floor plans, site plans, sketches, photographs, and references to materials.
These are the materials that are used in the making of the 3D model of the project by artists. Carefully planned architectural features are created following the given specifications.
Building elements and environment are then filled with materials and textures. The time of day and visual style determine the lighting configuration.
The landscape, roads, pathways, other plants, vehicles, outdoor furnishings, and the surroundings are built out.
Once the scene is finished, high resolution images are rendered and edited in post production. Colors, contrast, reflections, shadows, atmosphere and other visual elements can be adjusted to provide the final presentation.
The finished 3D model can also be used to develop a 3D rendering walkthrough, which guarantees consistency between still images and animation.
Choosing the Right Rendering Provider
Choosing the correct visualization company is crucial to getting professional results. Analyse Portfolios in relation to modelling accuracy, material realism, lighting, environmental detail, composition and overall range of visual qualities.
Think about the turnaround time, the communication, revision policies, technical ability and experience of projects like yours.
It's also a good idea to choose a provider that can provide 3D exterior renderings, as well as 3D rendering walkthrough services. This enables several presentation and marketing material to be generated by a single architecture model.
Conclusion
Whether a developer, an architect, a builder, or a real estate professional, 3D exterior renderings are a great way to communicate architectural concepts prior to the onset of construction. They enhance client comprehension, assist in design choices, boost marketing efforts, and facilitate colleagues to picture the final product of a project.
A 3D studio architectural rendering is a professional rendering that is created by using accurate modeling, realistic materials, detailed environments, lighting, and camera composition to create compelling architectural graphics. The 3D rendering walkthrough provides a more immersive experience for clients, investors, and buyers, enabling them to see the proposed building design and the building itself in the future before it comes to life. Make your project vision a reality with 3d rendering melbourne today.



Comments
Login to Comment