3D Exterior Rendering for Realistic Property Visualization
15 Sep, 2026
277 Views 0 Like(s)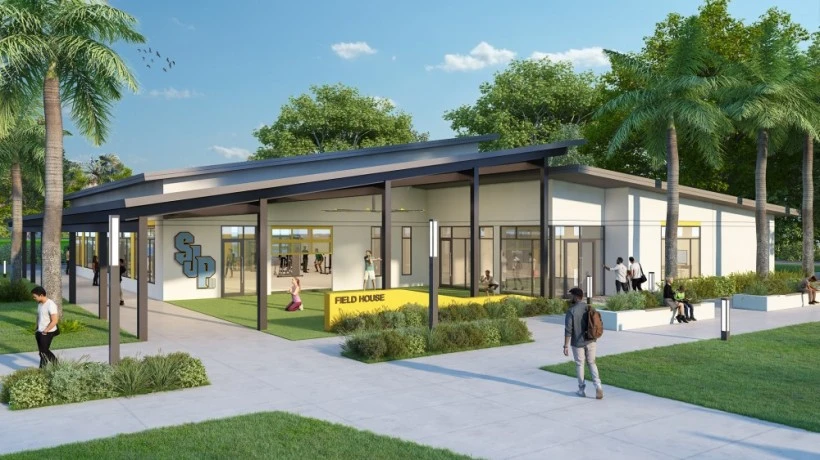
Discover how 3D exterior rendering helps architects, developers, and designers visualize facades, landscaping, lighting, and complete properties before construction.
The exterior of a building tells the visitor what it is, how it is intended to be used, and what its style and character are. The exterior presentation of a building before it is built can be difficult for architects and developers, designers and real estate industry. While traditional elevations and technical drawings are important for providing the information, they do not always offer clients the real picture of the finished product. 3d exterior rendering overcomes this challenge by developing in-depth digital models of buildings and their setting.
Exterior visualization can accurately depict what a project might look like after it is completed with realistic modeling, textures, lighting, landscaping, and careful selection of perspectives. It could be used for presentation for design, client approval, planning, marketing campaigns, and property sales. Rendering is a key element in the design process, as it allows architects to visualize a building before it is built.
Turning Architectural Plans Into Visual Models
To begin a rendering project, the project information must be accurate. Architects and designers may include CAD drawings, elevations, floor plans, sketches, pictures, dimensions, materials and specifications.
These references are used to create the building digitally by 3D artists. Models can be created for structural elements like walls, roofs, windows, doors, balconies, stairs and entrances based on the architectural plans.
The visualization is based on the digital model. When the geometry is finished, the materials, textures, lighting, vegetation and environmental elements can be added to create a realistic scene.
Creating Realistic Facade Visualizations
One of the most crucial aspects of exterior design is the facade. The colour, materials, patterns, windows, doors and architecture help define the image of a building.
This can be done with 3d exterior rendering, which can include realistic textures and surface properties. You can display brick with surface variation, glass can reflect the world around you, and stone can have the appropriate texture and depth.
The same digital model can also be used to develop a variety of facade options. This means that clients can check out materials and finishes before deciding.
Adding Landscaping to the Scene
Any building is unlikely to have no surrounding environment. The exterior appearance of a property can be affected by landscaping.
Elements of the landscape can be included in the visualization such as: Trees, shrubs, lawns, gardens and flower beds, pathways, driveways, fences, terraces, outdoor seating areas, and water features.
In a residential setting it may be possible to convey the possible uses of the outdoor area through landscaping. It can help represent entrances, pedestrian spaces and public areas for commercial properties.
This will provide a more comprehensive set of information for the proposed development.
Demonstrating Different Lighting Conditions
Natural and artificial lighting can transform the look of an architectural project. The building can be open and inviting by day, and elegant at night.
Using 3D visualization, the professionals can generate several lights scenarios. View during the day can highlight face materials, landscape, form etc.
In the nighttime, illuminated entrances, windows, pathways, balconies, gardens and exterior fixtures can be displayed.
Such variations can also be used to evaluate the effectiveness of design lighting to call attention to important design elements.
Helping Clients Visualize the Finished Property
Architects can have clients that can read drawings but can't visualize the building being completed. A realistic rendering gives them a real-life picture.
Architects can present a realistic picture of the facades rather than explaining the appearance of a specific facade. They can look at colors, materials, proportions, landscaping, etc. that they can see.
This can make design conversations more fruitful and feedback can be given earlier.
If the client does not like this finish or desires to change the landscape, it can be discussed digitally and changes in the landscape can be made before construction starts.
Exploring Multiple Architectural Options
Comparing alternatives is sometimes a part of design development. The architect might have to show several alternatives for facades, or the developer might want to consider a variety of landscaping options.
The digital environment allows designers to make multiple iterations without building each iteration.
The facade can be made of light stone, in dark stone or in glass and metal.
These options can be drawn out and presented as visuals to facilitate comparisons and to assist decision-makers in determining an appropriate direction.
Connecting Exterior and Interior Design
The concept of an architect should be successful and the consistency of what one sees from the inside to the outside should be observed.
That's where 3d rendering for interior design comes in handy. The interior spaces can be furnished, floored, finished with interior design, lit and decorated with furniture and artwork that will complement the exterior architecture.
For instance, a modern glass and clean geometric design building can have simple interiors using a cohesive material and furniture palette.
Presenting exterior and interior ideas at once allows the client to realize the design language of the property as a whole, rather than spaces alone.
Supporting Real Estate Pre-Construction Marketing
When developing a property, the developer will often need to promote the property before it is even finished. There might not be a physical building to take photos at this stage.
Exterior realistic renderings can be used as marketing images for future developments. A rendered image may depict the proposed building, landscape, roadways, amenities, entrances and surrounding environment.
Use these visuals on property websites, brochures, ads, social media campaigns, property portals and sales presentations.
Interior visuals may be given to the outside pictures to give the individuals a glimpse of what the apartments, offices, villas or shared spaces might look like.
Improving Architectural Presentations
Technical drawings can be enhanced with realistic visual content to improve the effectiveness of the professional presentation.
Renderings can be used as a communication tool for architects to convey their design concepts to clients and developers. They can be used by project teams on their meetings for discussing materials and architectural details.
Realistic pictures can also be more comprehensible to investors and other stakeholders than technical plans.
The rendering becomes a common visible language to share different views of the design with other participants.
Reducing Uncertainty During Design Development
When making significant design decisions without visualizing the final outcome, there can be uncertainty. What is appealing on a sample board can be confusing when being used on a full scale facade.
With rendering, designers can try these decisions out in the digital world. Before implementation, changes can be assessed to determine if there are potential problems.
This can be particularly beneficial if there is a large development and design changes after construction has started.
Creating Reusable Visual Assets
The detailed 3D model can still be useful beyond the initial rendering project. The existing model can be used to create more camera angles, materials, and lighting conditions.
All of this can be utilized for future marketing efforts, presentations, social media content and promotional material.
This can serve as a valuable resource for architects, developers and property brands in the long-term.
Selecting Professional 3D Rendering Companies
The accuracy of the materials, the correct use of lights, the composition and the attention to detail are all important factors that depend on the rendering provider's modeling skills and the quality of the architectural visualization. Businesses need to check out portfolios and seek experience with projects that are comparable to their own when assessing 3d rendering companies.
When the artist has a CAD file, elevations, floor plans, material references, photos and design specifications, it helps him or her to make a more accurate model.
Specifying the size of images, camera angles, revision policies, deadlines, and formats before production begin is also important to clarify the image sizes, camera views, revision policies, deadlines, and formats before production begins.
Conclusion
For architects, developers, designers, and other real estate professionals, 3d exterior rendering offers a compelling way to accurately showcase future projects. It can convey facade, material, landscape, lighting, scale and environment, before construction is complete.
With interior design 3d rendering, it forms a full visualization of the property, which helps the client to understand how exterior and interior spaces complement each other. With the help of experienced 3d rendering companies, businesses can convert architectural details into high-quality visuals that are useful for design development, presentations, marketing, and making informed decisions. Select professional and professional 3d rendering company new york for realistic and professional floor plan visualization.



Comments
Login to Comment