3D Architectural Renderings for Smarter Design Visualization
18 Sep, 2026
222 Views 0 Like(s)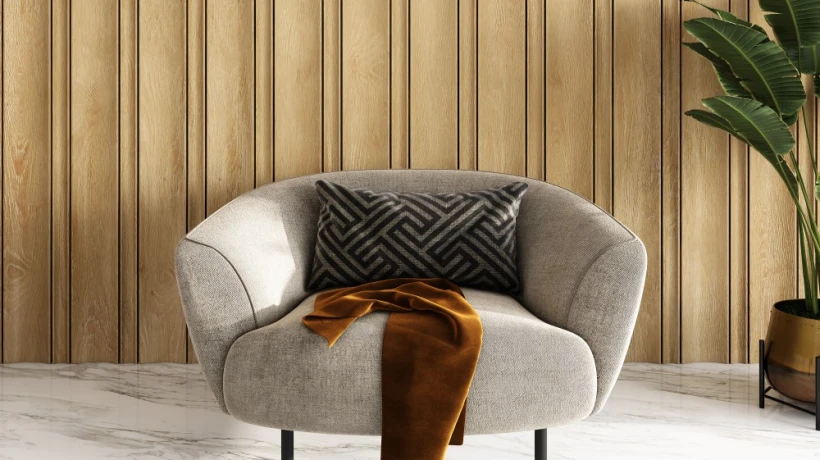
Architectural visualization is now an integral component of the way that modern building projects are designed, presented and marketed.
Architectural visualization is now an integral component of the way that modern building projects are designed, presented and marketed. Effective communication of an appearance of a proposed property is important before construction begins. While technical drawings offer measurements and construction information, realistic visuals can help make the design more comprehensible for clients and stakeholders. However, 3d architectural renderings take architectural plans and create a detailed, 3D render that shows how the final project might look.
They can depict areas, interiors, landscapes, furniture, materials, lighting and environs. These can be used on properties for residential, commercial, hospitality, retail, offices and other applications. 3D rendering allows the visualization of an idea, enabling the technical planning and the design vision to be linked together.
Visualizing a Project Before Construction
The main benefit of 3D visualization is that the project can be viewed before it's even built. Using floor plans, CAD drawings, elevations, sketches and project specifications, architects and designers can create a digital model.
With realistic texture, lights, furniture, landscape, and architecture details, the model can be developed. This allows the client to get a feel for the design they're looking at in an early stage.
To avoid using imagination, stakeholders can inspect images of the design which are realistic and understand whether the design is what they want. Discussions about change can take place prior to construction, when the range of change is typically greater.
Creating Detailed Exterior Presentations
The outside of a building is what its face is. The exterior appearance of a building can be viewed from the facade, entrance, windows, roof line, landscaping, and outdoors.
With Exterior 3d rendering, architects and builders can showcase these elements in a realistic setting. Brick, concrete, stone, wood, metal and glass can be reproduced with very fine textures.
The context of the surrounding site can also be created. Where applicable, trees, lawns, pathways, driveways, fences, lighting, outdoor furniture and adjacent structures can all be incorporated.
Experts can produce several perspectives to highlight key architectural elements. The overall scene can be captured with a wide-angle shot, and may include more details such as the entrance, facade features, balconies, or landscaping in a close-up shot.
Developing Realistic Interior Concepts
There are many visual elements to interior design and the client might struggle to grasp how individual elements will function together.
3d interior design rendering offers a very realistic approach to fully presenting interior concepts. Furniture can be 3D designed and added to the room.Furnishes can be designed and added to the room digitally.
Items can include furniture, flooring, ceiling, wall treatments, cabinets, countertops, lighting fixtures, curtains, rugs, artwork and accessories.
For instance, an interior designer will be able to demonstrate how a particular sofa will fit in with a chosen floor and wall color combination. Kitchen designers can show cabinet finishes, counter tops, appliances, and lighting in the entire room.
This makes the design presentations more informative and will help the clients to assess the overall look instead of analysing each of the components.
Exploring Materials and Finishes
The choice of materials can have a great impact on the architectural character. Two buildings of the same design and construction can look vastly different when finished.
With 3D visualization, it is possible to test various materials virtually. The model can be finished with stone, timber, concrete, metal, glass, tiles, paint or any other material to offer alternative designs.
This may be helpful for those clients who are considering multiple esthetic options. The designers can make several versions and compare them to determine which one would be better before determining the specifications.
This can be applied to interior spaces as well. Various flooring, cabinetry, wall finishes, fabrics and decorative materials may be tested in the same room.
Improving Design Reviews
Architectural projects often have changes. A client might want to make changes to the facade, to the dimensions of a room, to the furniture or to a material.
These changes are easier to visualize in a digital 3D environment. The design team can draw up a new version of the design and demonstrate the client what has changed instead of using speech to describe the change in their design verbally.
This can make review meetings more productive. Stakeholders are able to suggest specific areas to address and give more specific feedback.
The process can also be used to find out any difference of visual elements in advance before the construction.
Supporting Property Development
Property developers can leverage 3d architectural renderings to share their proposed developments with potential buyers, investors, as well as business partners.
Realistic images can give a sense of what the property will look like when it's finished for developments that are still under construction. The exterior visuals can display the building and site, and the interior scenes can display apartments, offices, amenities, lobby, kitchen and bedroom.
These visuals can be used in marketing materials such as websites, brochures, presentations, social media campaigns, property listings and advertising.
They can also assist in creating a cohesive visual image of a development prior to the time that photography of the completed property can be undertaken.
Showing Different Times and Lighting Conditions
Lighting is a crucial element of both exterior and interior design. The same building at the same time of day can look very different in a bright day than it does at night.
With 3D rendering, the professionals can simulate these conditions. Natural light, landscape, facade materials and architectural form can be highlighted in the daytime.
At night, windows, entrances, pathways, terraces and landscape lights can all be well lit.
Interior visualization can also be used to show how natural light can be used with artificial lighting. This can make it easier for designers to understand the mood and atmosphere which has been created by the lighting they have selected.
Communicating Space and Scale
It can also be helpful to others to visualize a property in a realistic way, which can also help them determine the size of the home. Technical drawings include dimensions, images can include how those dimensions relate to a real world environment.
Useful visual references may be familiar objects like furniture. Outdoor scenes can include people, vehicles, trees and other structures, which can add to the sense of scale of a building.
Inside of a house, positioning of furniture can convey the dimensions of a room and the amount of room for people to move about.
It is especially beneficial for clients who are not familiar with architectural plans.
Enhancing Marketing Content
The output of a rendering project can produce many digital assets that can be utilized for more than one purpose. A detailed model can be used for the support of still images, promotional graphics, animations, virtual presentations, and other visual marketing.
Rendered photos can be used by real estate firms to showcase their projects and listings, as well as by architects in their portfolios and project proposals. Architects can incorporate rendered photos into their portfolios and project presentations, and real estate companies can use them to promote their listings and projects.
Once an interior designer has finished, they can post their finished concept to their website or social media, and a developer can use graphics at several points during the campaign of a new home.
For businesses, that need to communicate visually well, architectural rendering proves to be a worthwhile investment.
Supporting Collaboration
Architects are not just involved with architectural projects, but can also include other stakeholders such as developers, contractors, marketers, and clients. Each group can work on a different component of the project.
A realistic visualization provides a common reference that everyone can review. Using the same visual representation, teams can discuss materials, proportions, layouts, lighting, landscaping, and more.
This may help alleviate confusion and insure that everyone is clear on the direction of the design.
Choosing a Professional Rendering Provider
Accurate modeling, realistic materials, lighting, composition and post-production are all key factors in the quality of architectural visualization. It's important for businesses to check out a provider's past projects and see how well they've done those projects.
Fully informing project participants can also enhance outcomes. CAD files, floor plans, elevations, material references, dimensions, photographs, and design guidelines provide information for artists to create accurate visuals.
Before production, it's helpful to set rules with respect to camera views, image size, revision, deadlines, and delivery format.
Conclusion
3D architectural rendering is a practical and interesting technique to convey an architectural idea prior to the time of construction. They assist clients to visualize design options, compare, understand materials, and experience the space more realistically.
The wide range of exterior 3d rendering and interior 3d rendering solutions help in design development, presentations, property marketing, and client communication. With precise modeling and lifelike textures, lighting, and composition, architectural visualization can transform technical drawings into a meaningful and immersive visual experience. Get an awesome product visual for your brand by hiring 3d rendering company new york experts.



Comments
Login to Comment