3D Architectural Renderings for Realistic Project Visualization
18 Aug, 2026
581 Views 0 Like(s)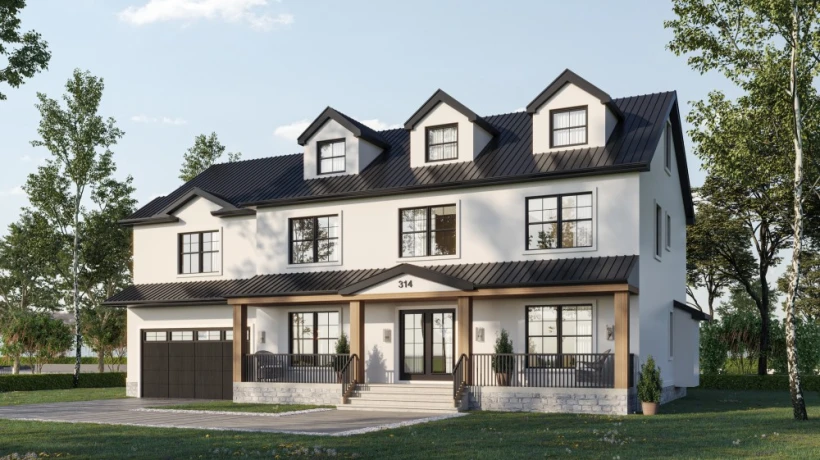
Sometimes, the communication of architectural projects is not easy just using technical drawing, floor plan, elevation sketches and sketches.
Sometimes, the communication of architectural projects is not easy just using technical drawing, floor plan, elevation sketches and sketches. The documents are necessary for construction and planning but it becomes difficult for a client, investor and even a potential client to dream of the end product. 3d architectural renderings meet this challenge by creating realistic digital representations of architectural concepts.
In today's era, with the help of modern 3D modelling, realistic materials, professional lighting, landscaping and precise camera angles, architects and developers can showcase their projects in advance of construction work. These visuals can be used for design development, client presentations, investor proposals, planning discussions, real estate marketing and sales campaigns.
What Are 3D Architectural Renderings?
3d architectural renderings are images created using computer software which can represent a proposed architectural project in a realistic and engaging format. It usually starts with: CAD files, floor plans, elevations, architectural drawings, sketches, material specifications and site information.
A 3D artist uses these resources to develop a property's detailed 3D model. Concrete, brick, wood, stone, metal, and glass are used to create the desired design. Other elements, such as landscaping, outdoor furniture, vehicles, people, pathways, trees, and surrounding structures can also be included.
The lighting and camera composition are then thoughtfully structured to produce lifelike shadows, reflections, depth and atmosphere. The final render may be a daytime, sunset or night-time view of the property.
Why 3D Architectural Renderings Matter
A major benefit of 3d architectural renderings is that they help to simplify architectural information. The technical drawing is very helpful for architects, but not necessarily for clients unfamiliar with architectural work.
A realistic rendering will give the viewer a clear idea of the property they are considering, providing a visual impression of what the property will look like, the scale of the property, the materials used, and the surrounding.
Architectural visualization is also useful in the design process. Architects and developers can experiment with facade materials and colors, windows and doors, roofing options, landscaping ideas, and lighting solutions before construction starts.
Through a review of realistic alternatives stakeholders can give more meaningful feedback and make decisions early. This can minimize miscommunication and late changes in development.
Residential Architectural Visualization
One of the most common use of 3d architectural rendering is for the residential projects. Architects, homeowners, constructors, and developers can visualize villas, luxury homes, townhouses, apartments, condominiums and residential communities.
The exterior of the property can be rendered in a residential rendering, which can contain the facade, roof, balcony, windows, doors, driveway, garden, patio, swimming pool, fencing and outdoor furniture.
These visuals help homeowners comprehend how design decisions will appear following construction. Various materials and color options can be shown together to aid in the choice of the preferred material.
To convey the image of a whole community, multiple buildings can be displayed together for developers. Other elements that can be included in the visualization include roads, parking spaces, gardens, walkways, recreational areas, and shared amenities.
Commercial and Real Estate Applications
3d architectural renderings are also used in commercial architecture. Photorealistic visualization can be used to showcase the appearance of offices, hotels, restaurants, retail shops, shopping malls, medical institutions, industrial facilities and mixed-use projects.
For real estate developers, architectural renders are especially helpful in promoting real estate that is still under construction. Rather than displaying unfinished construction, developers can provide realistic images of the project that is expected to be completed.
These graphics can be utilized in all websites, brochures, promotions, social networks, property listings, investor presentations and sales materials.
An exterior render can/or can't emphasize building entrances, landscaping, parking areas, outdoor amenities, signage, and surrounding buildings. This will provide the buyer and investor with more clarity about the proposed development.
The Role of 3D Product Rendering
While architectural visualization is related to architecture, the same 3D technology is used for product visualization. 3d product rendering is a new and improved way to depict a product in a realistic digital environment for e-commerce, advertising, catalogs, presentations and product launches.
Product rendering is useful for furniture manufacturers, lighting companies, kitchen brands, appliance manufacturers, and home décor businesses that want to highlight their products in various colors, materials, configurations and settings.
For interior-related companies, the relationship between architectural and product visualization can be invaluable. For instance, a furniture company can build individual product renders, and bring those products into realistic architectural settings.
This enables customers to not only view the product but also how it could fit into a completed interior space.
Combining Architectural Rendering With 3D Walkthroughs
Sometimes there's a need for a more immersive presentation than static images can offer, and that's where 3D models come into play. 3d walkthrough is a method in which viewers can immerse themselves in an architectural project by following the camera movement.
A walk around can start with the bird's eye view before coming to the house. The camera can circulate outside the building to display architectural details, landscape views, view entrances, enter into the interior areas, etc.
This format can be useful to the viewer to gain an understanding of spatial relationships, scale, motion and the overall experience of a project. It is particularly appropriate for residential neighbourhoods, hotels, commercial buildings, resorts, shopping centres or large developments.
3d architectural renderings, coupled with a 3D walkthrough, offer a detailed, static image, as well as an animated experience. While still renders can be applied to brochures and websites, walkthroughs can be used to improve presentations and digital marketing campaigns.
Creating High-Quality Architectural Renders
There are several reasons that make 3d architectural renderings quality. The basis is accurate modeling, as the digital structure should have a similar shape to the original design drawings.
Materials and textures should also be realistic. The transparency and reflections of the glass should be appropriate; and the surface characteristics of concrete, stone, wood, brick and metal should be natural.
Lighting adds depth and ambiance. The use of natural light can accentuate building shapes and landscape features, and artificial light can emphasize entrances, pathways, windows, and architectural features.
Scale and context are provided by environmental elements like trees, plants, grass, people, vehicles, outdoor furniture and neighbouring buildings.
Camera composition is also a key factor. By carefully choosing a vantage point, the best architectural aspects can be displayed without exaggeration of dimensions or perspective.
Applications Across the Project Lifecycle
3d architectural renderings are a versatile tool that can be used throughout various stages of a project. They assist teams in the development of designs by screening material, scale, landscaping and exterior design ideas.
In client presentations, realistic images help to convey design ideas and solicit feedback. Renders can convey the project's potential and overall look to investors.
Architectural visualization can be a useful marketing tool during the marketing process. Realistic images can be used by developers to create interest before the building is finished, or by real estate professionals in property listings and sales materials.
Conclusion
3d architectural renderings are a great tool for any architect, developer, builder, or real estate professional to convey an architectural concept. They bring technical information to life in visual experiences making projects easier to understand, evaluate, present and market.
The technology also performs well in conjunction with the 3d product rendering, especially for the furniture, lighting, kitchen, bathroom and home decoration companies that require products to be displayed in the realistic architecture.
The 3d walkthrough will only bring moreability to explore the project in a more immersive way via animation. All of these visualization solutions can enhance presentations, inform design choices, enhance marketing campaigns and even allow stakeholders to experience one of the architectural concepts before it is realized. Highlight your products using the professional 3d rendering australia Call us today!



Comments
Login to Comment