3D Architectural Renderings for Modern Project Visualization
21 Aug, 2026
335 Views 0 Like(s)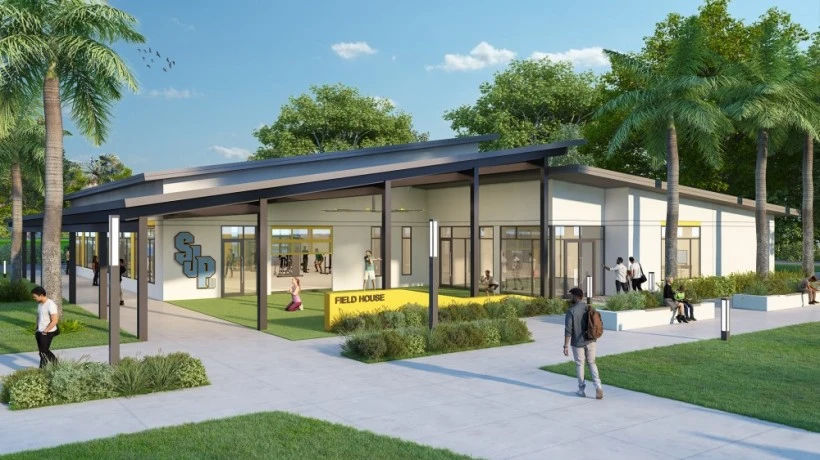
Floor plans, elevations, CAD drawings and technical specifications are important, but they don't always give you a good idea of what the completed property will look like.
Communication plays a crucial role between architects, clients, the developer, the contractors, the investors, and buyers in the architectural projects. Floor plans, elevations, CAD drawings and technical specifications are important, but they don't always give you a good idea of what the completed property will look like. The solution to this challenge is the use of 3d architectural renderings to create detailed and realistic 3D visualizations of architecture concepts.
These drawings enable all those involved to visualize how a structure, interior, landscape, or development will appear once it is built. Whether you are designing residential homes, commercial buildings, hotels, retail spaces, or large-scale developments, 3D visualization can be used to assist in design decisions, presentations, marketing, and sales.
What Are 3D Architectural Renderings?
3d architectural renderings are computer-generated images that are designed to accurately depict a building's architecture. It usually starts with CAD files, floor plans, elevations, sketches, site plans, pictures, and material references.
A 3D artist is then given the information to create detailed 3D digital model of the building or space he/she is tasked with creating. Concrete, stone, brick, wood, glass and metal are used to achieve the desired finishes. Other elements such as furniture, landscaping, trees, pathways, vehicles, people, and other environmental characteristics also can be included.
The realistic shadows, highlights, reflections and depth are then created by the professional lighting. Care is taken in the choice of camera angles that present the most significant aspects of the project. Depending on the project needs, the final render may be a daytime, sunset or nighttime view of a property.
Why Businesses Use 3D Architectural Renderings
The most significant advantage of 3d architectural renderings is that they facilitate visual communication. It's very helpful for architects and other building professionals to use technical drawings, but clients who don't have technical skills may not get it.
A realistic rendering will help to better visualize the intended design. The clients are able to see the building façade, proportions, landscaping and neighbours without imagining the finished product.
Architectural rendering also simplifies the design development process. The various material, colour, window and door options, landscape ideas, furniture layouts and lighting plans can be visualised before construction or installation.
This enables stakeholders to listen to others and offer more detailed comments. Design changes can be assessed visually instead of expensive physical design changes.
Residential Applications
One of the most common uses for 3d architectural renderings is residential properties. They are suitable for villas, luxury homes, apartments, townhouses, condominiums and residential communities used by architects, homeowners, builders and developers.
Exterior renders can be used to decorate facades, roofs, balconies, windows, doors, driveways, gardens, swimming pools, patios, fencing and outdoor furniture.
Interior visualization is available for living rooms, bedrooms, kitchens, bathrooms, dining rooms, home offices, and more. Designers can demonstrate various furniture configurations, flooring, wall finishes, cabinetry, lighting and decoration.
Several buildings can be rendered on the screen as a group to give an impression of the overall residential community. Roads, parking areas, gardens, walkways, recreational areas and shared amenities can be incorporated for a comprehensive depiction of the development.
Commercial and Real Estate Applications
The 3d architectural renderings are also useful for commercial architecture. Realistic visualization can be used to showcase any office, hotel, restaurant, shopping center, retail, health, industrial or mixed use development.
Real estate developers greatly appreciate the process of rendering because it is still in the design or construction phase. Rather than displaying an unfinished building, the developers can offer to the potential buyers something that looks like the future building will look like it once it is completed.
These pictures can be incorporated into brochures, websites, advertising campaigns, social media marketing, property listing, investor presentations, and sales materials.
An exterior render that is carefully designed can emphasize building entrances, parking areas, landscaping, signage, outdoor amenities, and surrounding buildings. This assists the buyer/investor in comprehending the project.
The Role of 3D Product Rendering
3D visualization is not limited to architectural projects. 3d product rendering is a technique used to generate realistic images of a product in 3D, with the aim of enhancing its marketing, e-commerce and advertising presence, as well as for product presentations.
Product rendering can be utilized to promote a range of products such as furniture, lighting, appliances, kitchen, bathroom, and home decor.
Flexibility is a key benefit. The digital product model can be used in various color, material, finish, and scene without needing to shoot one photo for each.
The relationship of product and architectural visualization is also strong. A furniture company may include a virtual sofa in a lifelike living room, for instance. Owners of a lighting company can have a fixture on display in a professionally designed interior.
It enables customers to not just view the product, but how it can look in a realistic setting.
Creating an Immersive Experience With a 3D Walkthrough
Static images are great for giving a detailed view from specific angles, for some projects, however, it's more appropriate to give them a more immersive presentation. A 3d walkthrough is an animation display of an architectural project in which the viewer is able to see the scene from a perspective of a moving camera.
The walk through may begin with a bird's eye view of the property and then proceed toward the building. The camera can be used to rotate outside and show building details, landscaping, street corners, entrances and the interior of buildings.
This is a good way for viewers to see the scale, flow and spatial relationships of a project. It works well in large residential communities, hotels, commercial buildings, resorts, shopping centers and mixed-use developments.
A 3d architectural rendering along with a 3d walkthrough offers both animated and static visualization. Still images can be utilized for websites, brochures, property listings and ads, while walkthroughs can help boost sales pitches and online marketing efforts.
Key Elements of High-Quality Architectural Rendering
There are a number of things that influence the quality of 3d architectural renderings. The key is to have an accurate 3D model, since the structure needs to accurately mirror the dimensions and design of the project.
The materials and textures need to be carefully developed too. Glass should reflect and be transparent in a realistic manner, wood, stone, brick, concrete and metal should be reflective and have appropriate surface qualities.
Lighting adds dimension and realism. The natural light can produce realistic shadows and highlights, and artificial lighting can highlight entrances, pathways, windows, landscaping and architectural elements.
Context and scale are provided by the elements of the environment: trees, plants, grass, vehicles, people, outdoor furniture, and adjoining buildings.
The composition of the camera is also critical. The proper viewpoint can accentuate the best aspects of the architecture and retain natural proportions and perspective.
3D Rendering for Marketing and Sales
One of the most useful applications of 3d architectural renderings is marketing. With projects being promoted in advance, before they are built, developers can help prospective buyers see what their project will look like.
Premium quality renders can be used in websites, brochures, social media, digital ads, sales galleries, investor presentations, and property listings.
Different parts of a development can be communicated from multiple perspectives. Use a street level view to show the entrance and facade and an aerial view to show the overall site layout. Interior renders can be used to showcase the atmosphere, finishes and functionality of one particular space.
Conclusion
A 3d architectural rendering is an incredibly effective means for architects, developers, builders, and real estate professionals to put their architectural ideas into action through realistic experiences. They can aid in design development, client presentations, investor talks, marketing campaigns, and property sales.
3d product rendering is added to the mix and it enables to show products like furniture, lighting, home decoration etc. in a realistic architectural environment. At the same time, a 3D walkthrough provides an immersive experience which allows viewers to explore a property via animation.
The power of 3D visualization lies in its ability to transform architectural concepts into visual representations that are realistic, accurate, and engaging, with the help of materials, lighting, environments, and camera composition.3D visualization can help stakeholders better understand and appreciate a project before it's even built by combining accurate modeling, realistic materials, professional lighting, detailed environments, and thoughtful camera composition. Showcase and promote your products with the best 3d rendering australia service Call us today!



Comments
Login to Comment