3D Architectural Renderings for Modern Design Projects
29 Sep, 2026
120 Views 0 Like(s)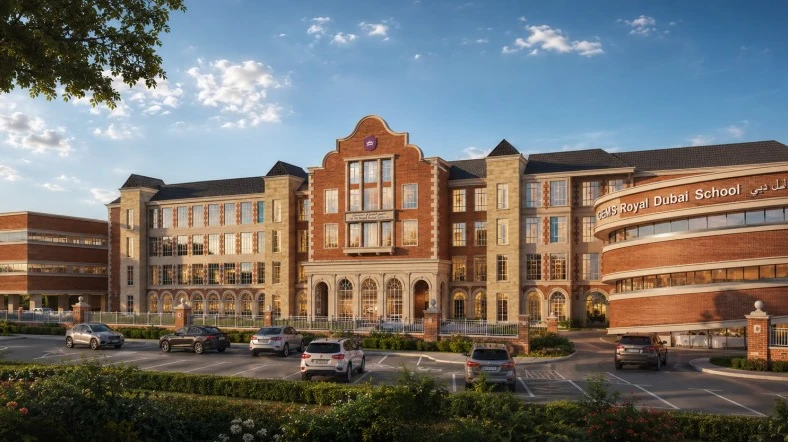
The field of architectural visualization has revolutionized the way projects are presented to architects, developers, designers, and other property professionals.
The field of architectural visualization has revolutionized the way projects are presented to architects, developers, designers, and other property professionals. While traditional drawings and technical plans are important, realistic visuals will help the client and the stakeholders to understand the final concept. 3d architectural renderings are detailed images of a building, interior, landscape, or surrounding area that becomes a digital copy, allowing users to view a project before it has been built.
Whether you are designing a residential home, a commercial building, a hotel, office complex, or a large-scale development, architectural rendering can convey your design concepts clearly and realistically. Beautiful materials, lighting, textures, furniture, landscaping and architecture can all be showcased in one presentation.
What Are 3D Architectural Renderings?
A 3d architectural rendering is a three-dimensional image created using computer technology that depicts an architectural project in a realistic or detailed manner. Architectural drawings, CAD files, sketches, reference images and design specifications are used by artists to create a 3D model.
Materials, colors, lighting, furniture, landscape, and environment are added to the model. With professional rendering skills, a realistic shadow, reflection, texture and depth can be added, thereby helping a viewer to understand how the proposed property may look once completed.
The visuals can be developed for both interior or exterior projects, as required for the project.
Why Architectural Rendering Is Important
The primary benefit of 3d architectural renderings is the communication. Technical drawings alone can sometimes be inadequate to convey the concept to the client. A realistic visualization will be a more direct representation of the proposed design.
The client is able to visualize the relationship between various elements of architecture, understand the size of rooms and materials or finishes. This helps to make design conversations more fruitful and helps to identify changes prior to construction.
When it comes to architects and developers, high-quality visualizations also can help to enhance the project presentation and make proposals more interesting.
Applications in Residential Architecture
One of the most widely seen applications for 3D visualization in residential architecture is the development of 3D plans.One of the most frequent uses of 3D visualization in residential architecture is creating 3D plans. Realistic rendering of apartments, villas, townhouses, luxury homes and the residential communities that developers can create for architects.
Visuals for the exterior include building surfaces, balconies, windows, doors, driveways, gardens, swimming pools and landscape. Kitchens, bedrooms, living rooms, dining areas, bathrooms and other spaces can be displayed in interior renderings.
Architectural renderings are used to showcase the interior and exterior of a building, allowing homeowners and prospective buyers to better understand how the various design aspects relate to each other.
Commercial and Hospitality Projects
Fairly detailed visualization is also helpful for commercial architecture. Realistic representation of 3D images can be used to present offices, shopping centres, restaurants, hotels, retail outlets, health care centers and entertainment venues.
With a hotel project, renderings can depict guest rooms, reception areas, restaurants, lounges, pools, and outdoor areas. In a commercial office, visualization may convey reception areas, workspaces, conference rooms, meeting areas and employee facilities.
These graphics are useful for investors and stakeholders to see the direction of the design before construction or renovation, and can also assist in communicating that design to others.
Product 3D Rendering and Architectural Visualization
When it comes to architectural projects, it's common to have products and custom designed elements like furniture, lighting, appliances, cabinetry, sanitaryware, and decorative products. That's where 3d rendering of products can help architectural visualization.
With product 3d rendering, single products can be manufactured digitally by specifying the accurate materials, measurement, finish and detail. These products can then be used to make a consistent and realistic environment in architectural scenes.
Product 3D rendering, for instance, will allow a furniture manufacturer to see the sofa in his mind, and with architectural rendering, he can see the sofa in a professionally designed living room. This makes for a fuller picture, both in terms of design and marketing.
Benefits for Real Estate Marketing
3d architecture renderings are becoming a common tool in the hands of real estate professionals, allowing them to sell properties prior to completion. Proposed buildings, interiors, amenities, landscaping and surrounding environments can be shown in high quality visuals, giving developers an opportunity to present their ideas.
These images are appropriate for website use, brochures, social media, presentation, adverts and digital campaigns on property. The use of realistic graphics can allow prospective buyers to see the design even if they are not able to view the finished property.
In the case of off-plan developments, architectural visualization can be especially beneficial as it allows buyers to get a visualisation of the proposed complete development.
Supporting Design Development
3D rendering is not just for marketing! It can also be used for the development of the design process. Architects and designers can access materials, lighting, proportions, furniture arrangements, treatments of facades and landscaping before the project is completed.
Various design alternatives can be conceived and evaluated at a planning phase. This can assist teams to spot potential design problem and make informed changes prior to construction.
Collaborating with a company that specializes in 3d rendering companies can offer access to specialized visualization skills and sophisticated rendering processes.
Choosing Professional 3D Rendering Companies
The quality of a visualization depends on the experience, technical skills, and attention to detail of the rendering team. Architects and developers should look at the portfolio, 3d modeling capabilities, rendering quality, revision process and project specification abilities when choosing 3d rendering companies.
A professional rendering team should be able to work with various architectural file formats and be able to understand the drawings and design references. Communication is also crucial as rendering is an iterative process that involves several iterations of feedback and refinement.
An expert visualization practitioner can produce an image that is technically correct while still presenting a realistic image.
The 3D Architectural Rendering Process
Typically, project information is gathered including CAD drawings, floor plans, elevations, material references, sketches, and photographs.
The visualizer then creates the model of the 3D system using the provided data. The scene includes various elements such as architecture, furniture, materials, lighting, and landscaping, as well as environmental details.
Appropriate camera angles are chosen and test renders are created after modeling. Feedback is added in the revision phase and final adjustments are made to materials, lighting, composition, and details made in the final phase.
Once the high resolution renderings are finished, they can be presented, marketed, displayed on the websites, submitted to investors, and more professional uses.
Conclusion
3d architectural renderings are a great way to convey architectural ideas more clearly and impressively. They enable architects, builders, designers and property marketers to show buildings and spaces before they are built.
These graphics can be used in combination with 3d product rendering to present furniture, fixtures, appliances and other products in realistic environments. It is possible for businesses to get into the habit of creating accurate and engaging 3d visuals that can be of assistance in design development and marketing with the help of 3d rendering companies that have experience in the field. Select our 3d rendering australia to make your designs come alive.


Comments
Login to Comment