How Vastu Shastra for Home Can Guide Room Placement and Space Planning
30 Sep, 2026
5 Views 0 Like(s)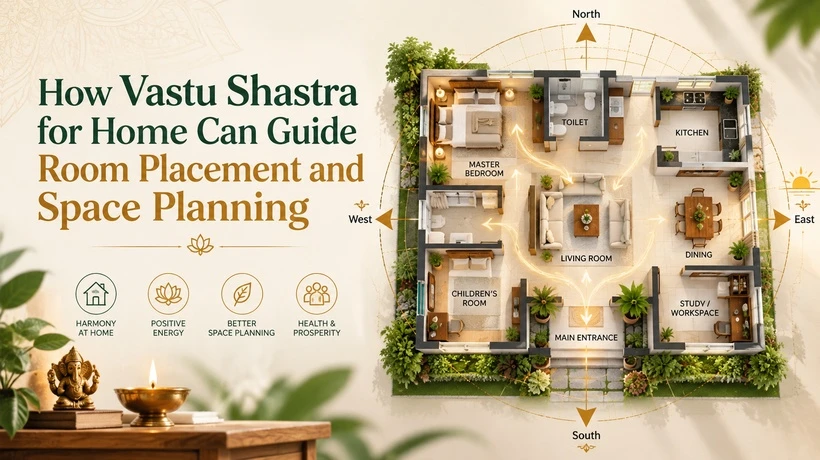
Vastu Shastra for home offers traditional principles for planning rooms according to direction, purpose, and spatial relationships. Considering room placement early can help homeowners create an organized layout suited to everyday activities. A practical approach combines Vastu concepts with natural light, ventilation, privacy, accessibility, and modern architectural needs.
Introduction
Building or renovating a home involves several important decisions. One of the biggest is deciding where each room should be located. The position of the kitchen, bedrooms, living room, bathrooms, staircase, and other spaces affects movement, privacy, natural light, and everyday convenience.
Vastu shastra for home provides traditional principles that homeowners may consider while making these decisions. It looks at directions, room placement, spatial organization, and the relationship between different areas of a property.
For modern homes, these principles work best when considered alongside practical architectural requirements. Instead of focusing only on individual directions, homeowners can look at how the complete layout functions as a living space.
Understanding Room Placement in Vastu Shastra
Room placement is an important part of Vastu planning. Different areas of a property are traditionally associated with different functions.
For example, certain directions may be considered while planning kitchens, bedrooms, entrances, prayer areas, and other rooms.
A Vastu Shastra house plan can use these principles as an initial planning framework. However, the final layout also needs to consider plot dimensions, road access, climate, structural requirements, family size, and local building regulations.
This is why customized planning is generally more practical than applying the same floor plan to every property.
Start by Understanding the Property
Before deciding where rooms should go, understand the property itself.
Determine the directions accurately and study the size, shape, and orientation of the plot. Road position, neighboring buildings, sunlight, and open areas should also be considered.
These details form the foundation of a practical vastu for home plan.
For example, the orientation of the property can influence where natural daylight enters and which areas receive more heat during different parts of the day.
Understanding these conditions can help homeowners make better room-placement decisions.
Planning the Main Entrance
The main entrance plays an important role in traditional Vastu planning.
Rather than selecting an entrance location based on one general rule, homeowners should evaluate the orientation and configuration of their individual property.
In vastu for home design, the entrance should also make practical sense.
It should be easily accessible and should ideally lead naturally toward common areas. Visitors should not need to walk through bedrooms or other private spaces to reach the living room.
Good lighting and an uncluttered approach can also make the entrance more welcoming.
Positioning the Living Room
The living room is usually one of the most active areas of a home.
Family members spend time here, guests are welcomed, and everyday conversations often take place in this room.
When creating a home plan design vastu layout, consider how the living room connects with the entrance, dining area, kitchen, and other common spaces.
Furniture placement should also be considered before finalizing doors and windows.
Enough space should remain around sofas, tables, and other furniture for comfortable movement.
Planning the Kitchen
Kitchen placement receives significant attention in traditional Vastu Shastra.
The southeast is commonly associated with kitchen planning, although the suitability of any location depends on the actual property.
Modern kitchen design also requires consideration of cooking, washing, preparation, storage, ventilation, appliances, and electrical points.
Therefore, a practical vastu for home plan should combine directional considerations with an efficient kitchen layout.
The sink, cooking area, refrigerator, cabinets, windows, and work surfaces should be arranged in a way that supports everyday use.
Positioning the Master Bedroom
Bedrooms require privacy and a comfortable environment for rest.
Traditional Vastu principles commonly associate the southwest area with the master bedroom.
While this may be considered when creating a Vastu Shastra house plan, homeowners should also evaluate natural light, ventilation, bathroom access, wardrobes, noise, and privacy.
The room should have enough usable space around the bed and other furniture.
Door and window placement should also support convenient movement.
Planning Children's Bedrooms
Children's bedrooms may serve several functions beyond sleeping.
They can include study areas, storage, bookshelves, play spaces, and other furniture.
This makes functional planning particularly important.
When applying Vastu Shastra for home, the direction of the children's room can be considered alongside daylight, noise, ventilation, and proximity to other family spaces.
A good room layout should provide enough flexibility as the child's requirements change over time.
Positioning Guest Rooms
A guest bedroom should provide privacy while remaining convenient to access.
Ideally, guests should not need to move through highly private family areas to reach their room.
A thoughtful vastu for home design can consider suitable directional principles while maintaining separation between guest and family spaces.
Access to a nearby bathroom should also be considered.
Planning a Prayer or Meditation Area
Many Indian households include a prayer or meditation area.
Traditional Vastu often gives particular attention to the location and orientation of this space.
However, modern homes vary considerably in size.
A large house may have a dedicated prayer room, while a compact apartment or smaller property may require a carefully designed prayer corner.
A practical Vastu Shastra house plan should adapt this space according to available floor area rather than compromising essential living areas.
Bathroom Placement
Bathrooms require careful planning because their location affects plumbing, drainage, waterproofing, ventilation, and nearby rooms.
When developing a home plan design vastu layout, traditional considerations can be reviewed alongside these technical requirements.
Bathrooms should also have suitable ventilation.
Where external windows are not possible, ventilation shafts or appropriate mechanical ventilation may be required.
Planning these requirements before construction can reduce the need for difficult changes later.
Staircase Placement
In multi-storey homes, the staircase becomes an important part of the overall layout.
Its position affects movement between floors and can influence nearby rooms.
A vastu for home plan may consider traditional guidance for staircase positioning, but safety and functionality remain essential.
The staircase should provide comfortable movement, appropriate headroom, secure railings, and sufficient width.
It should also connect different floors without creating unnecessary disruption to important rooms.
Consider Natural Light
Room placement should also respond to natural daylight.
Different sides of a building receive different amounts and intensities of sunlight throughout the day.
Windows and other openings can be positioned accordingly.
When planning vastu for home design, consider the direction of openings along with privacy, climate, surrounding buildings, and heat gain.
The objective should be to create comfortable spaces rather than simply adding as many windows as possible.
Make Ventilation Part of Space Planning
Good ventilation is particularly important in bedrooms, kitchens, bathrooms, and living areas.
Where site conditions permit, windows and doors can be positioned to encourage airflow.
Cross-ventilation can help when air can enter through one opening and exit through another.
A well-planned Vastu Shastra house plan should therefore consider ventilation from the initial design stage.
Create Logical Connections Between Rooms
Individual room placement is only one part of successful space planning.
The relationship between rooms is equally important.
The kitchen should have convenient access to the dining area. Bedrooms should have practical bathroom access. Visitors should be able to reach common spaces without entering private zones.
When evaluating a vastu for home plan, homeowners should imagine walking through the property during normal daily activities.
This can reveal awkward pathways and unnecessary corridors.
Balance Vastu With Modern Requirements
Contemporary homes may include home offices, entertainment rooms, utility areas, attached bathrooms, modular kitchens, and smart-home technology.
These requirements should be considered alongside traditional vastu shastra for home principles.
If an ideal room placement is not possible because of plot or structural limitations, homeowners can discuss suitable alternatives with experienced professionals.
The objective is to create a home that works practically while considering relevant Vastu principles.
Final Thoughts
Room placement and space planning influence how comfortably a house functions every day.
Vastu shastra for home provides a traditional framework for considering directions, room functions, and spatial relationships. Yet a successful modern home also needs to address ventilation, daylight, privacy, accessibility, storage, safety, and family requirements.
A carefully developed Vastu Shastra house plan can bring these considerations together.
By starting with the actual property and creating a customized vastu for home plan, homeowners can develop an organized layout that supports both traditional planning preferences and modern living requirements.


Comments
Login to Comment