How to Use Measuring Tools for Better Accuracy and Precision
19 Oct, 2026
12 Views 0 Like(s)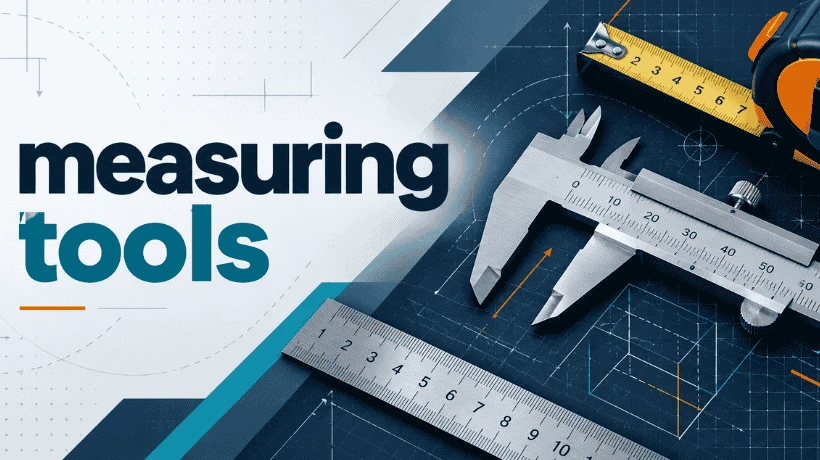
Learn how to use measuring tools correctly, improve accuracy, avoid common measurement errors, and choose the right tools for your workshop or project.
Have you ever cut a piece of wood only to discover it was too short? Or drilled a hole that did not line up correctly? Small measurement errors can lead to wasted materials, extra costs, and poor results. The right measuring tools can help you avoid these problems and complete every task with confidence. Whether you work in construction, manufacturing, automotive repair, or DIY projects, this guide explains how to choose, use, and maintain measurement equipment for better accuracy and precision.
What Are Measuring Tools and Why Do They Matter?
Measuring tools are devices used to check length, width, height, depth, angles, weight, temperature, or other physical properties. They help workers follow exact specifications and produce consistent results.
Common examples include tape measures, steel rulers, vernier calipers, micrometers, spirit levels, and digital measuring devices. Each tool serves a different purpose. For example, a tape measure works well for checking room dimensions, while a micrometer can measure very small thicknesses with greater resolution.
In construction, accurate measurements help ensure that doors fit, walls align, and materials are cut correctly. In workshops, they support precise machining and assembly. In automotive repair, they help technicians inspect parts and check clearances.
Understanding how to use measuring tools properly is essential because even a high-quality instrument can produce incorrect results when handled carelessly.
How to Improve Accuracy and Precision: Six Practical Steps
Follow these steps to get more reliable measurements in your daily work.
1. Choose the Right Tool
First, identify what you need to measure. Use a tape measure for longer distances, calipers for internal or external dimensions, and a micrometer for small thicknesses.
Consider the required tolerance before selecting an instrument. A tool that works for general construction may not provide enough detail for precision engineering.
2. Check the Tool Before Use
Inspect the instrument for cracks, loose parts, worn markings, or damaged measuring surfaces. For digital devices, check the battery and display.
Also, confirm that the tool reads correctly at its reference point. For example, a digital caliper should display zero when its jaws are fully closed, following the manufacturer's instructions.
3. Keep the Tool Properly Aligned
Position the instrument correctly against the surface or object. Keep a ruler straight and place caliper jaws squarely against the part.
When using a spirit level, ensure it rests on a clean, stable surface. Incorrect alignment can cause errors even when the instrument itself is accurate.
4. Read Measurements Carefully
Read the scale directly to reduce parallax errors. These happen when you view a marking from an angle.
For digital instruments, check the displayed units and decimal places. Record measurements consistently in millimeters, centimeters, or inches to prevent confusion.
5. Repeat Important Measurements
Take a second or third reading when the measurement is critical. If the results differ, check the instrument's position and the surface condition.
For precision work, compare readings against the required tolerance. Do not assume that repeated identical readings automatically prove the instrument is correctly calibrated.
6. Maintain and Store Your Equipment
Clean tools after use and keep them in protective cases. Avoid dropping precision instruments or exposing them to moisture, dust, and extreme temperatures.
Follow the manufacturer's guidance for calibration and servicing. Regular care helps preserve reliable performance and extends equipment life.
Common Measurement Mistakes to Avoid
Even experienced workers can make mistakes. Here are some common problems and practical ways to prevent them.
-
Using the wrong instrument: Match the tool to the measurement range and required tolerance.
-
Ignoring zero errors: Check the reference point before taking readings.
-
Applying too much pressure: Excessive force can affect measurements, especially with micrometers and delicate components.
-
Measuring dirty surfaces: Remove dust, oil, and debris before measuring.
-
Mixing units: Confirm whether the specification uses metric or imperial units.
-
Skipping calibration: Follow a suitable calibration schedule, especially for tools used in quality-critical work.
Avoiding these errors can improve consistency, reduce material waste, and save time during inspections and production.
Where to Learn More About Measurement Techniques
Reliable information helps you use instruments correctly and select equipment that suits your needs.
Start with the manufacturer's official manuals. These explain operating procedures, measurement limits, care instructions, and calibration requirements.
You can also explore the National Institute of Standards and Technology (NIST) website for information about measurement science and traceability. The International Organization for Standardization (ISO) provides standards related to measurement management and quality systems. Always check which standards apply to your industry and application.
For practical learning, consider technical training courses, engineering textbooks, and demonstrations from reputable tool manufacturers.
Technology is also changing how measurements are taken. Digital calipers, laser distance meters, electronic levels, and connected inspection systems can make readings easier to record and share. However, digital displays do not remove every source of error. Correct technique and suitable calibration remain important.
Conclusion
Better measurements lead to better results. Choosing the right instrument, checking its condition, aligning it correctly, and recording readings carefully can prevent costly mistakes. Regular maintenance and calibration also help keep your equipment dependable. Whether you manage a workshop or handle home improvement projects, make accurate measurement a regular part of your process. Review your current toolkit, identify any gaps, and invest in suitable equipment to improve the quality of your next project.
Frequently Asked Questions
1. What are the most commonly used measuring tools?
Common options include tape measures, rulers, vernier calipers, micrometers, spirit levels, and laser distance meters. The best choice depends on what you need to measure and the accuracy required.
2. How can I improve measurement accuracy?
Choose the correct instrument, inspect it before use, align it properly, read the scale carefully, and repeat important measurements. Keep surfaces clean and follow calibration guidance.
3. What is the difference between accuracy and precision?
Accuracy describes how close a measurement is to the true or accepted value. Precision describes how closely repeated measurements agree with one another. A result can be precise without being accurate.
4. How often should measuring instruments be calibrated?
Calibration frequency depends on the instrument, its usage, the working environment, and your quality requirements. Follow the manufacturer's recommendations and your organization's measurement-control procedures.
5. Are digital measuring tools better than manual tools?
Digital instruments often provide easy-to-read displays and convenient data recording. Manual instruments can be durable, simple, and suitable for many tasks. Choose based on the required accuracy, working conditions, budget, and skill level.


Comments
Login to Comment