Architectural Standards of Branded Living
06 Jul, 2026
1111 Views 0 Like(s)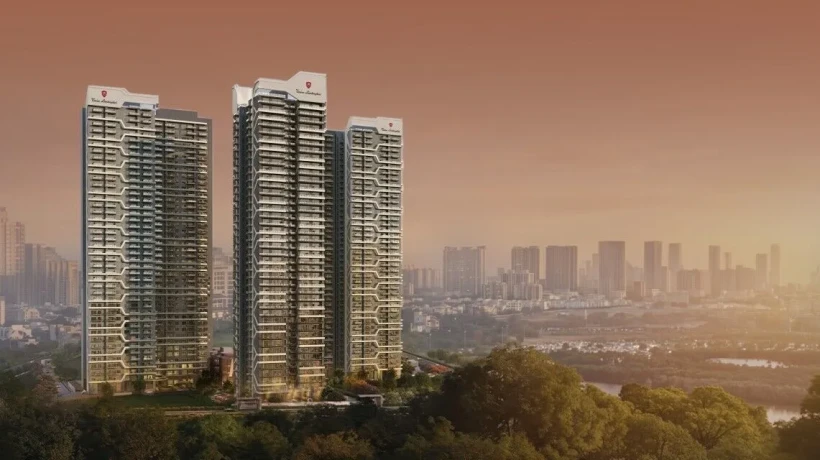
This blog breaks down the structural design and low-density mechanics of the development, focusing on its iconic G+40 tower architecture. It highlights the privacy of the four-units-per-core layout and explains how the project integrates premium insulation, expansive layouts, and strategic SPR connectivity.
The evolution of urban planning in the National Capital Region has shifted the focus from simple residential expansion to highly specialized architectural design. As premium micro-markets like the Southern Peripheral Road (SPR) mature, developers are moving past traditional residential formats. The launch of the Signature Global Tonino Lamborghini Residences in Sector 71, Gurugram, serves as a clear indicator of how international design partnerships are restructuring local real estate expectations.
For modern buyers, a home is evaluated by its structural layout, floor density, and environmental adaptability. This project, which brings an iconic Italian lifestyle brand to the Indian housing market, presents a calculated architectural response to the demands of high-net-worth individuals and global investors.
Structural Planning and Tower Mechanics
Spanning a 12.4-acre land parcel, the layout of the Tonino Lamborghini Residences Gurugram is anchored by five high-rise towers that reach up to 40 stories. The building elevations depart from the flat, conventional concrete structures common across early Gurugram developments, adopting a modern aesthetic defined by clean lines and sharp geometry.
The structural framework incorporates several technical features:
-
Aerodynamic Glass Facades: The towers use a high-performance glass exterior paired with aluminum geometric fins. This selection creates a distinct visual identity while acting as an effective barrier against solar radiation, lowering thermal retention and reducing overall cooling costs.
-
Insulation Engineering: Every residential unit features high-specification double-glazed windows. This choice provides essential acoustic dampening against the busy SPR transport corridor and protects interior temperatures from northern India's severe seasonal shifts.
-
Low-Density Ground Allocation: By confining the 812 units to just five vertical towers, the master plan maintains a low-density footprint of roughly 65 units per acre. The remaining acreage is completely preserved for open green expanses, structural landscaping, and community facilities.
The Logic of the Four-Units-per-Core Layout
Floor density plays a significant role in long-term residential satisfaction. Many luxury developments place six to eight apartments on a single floor, which can overwhelm lift lobbies and compromise personal privacy. The architectural layout at the Signature Global Tonino Lamborghini Residences addresses this by using a strict four-units-per-core design across all forty residential levels.
This configuration brings major spatial advantages. With only four residences sharing an elevator core, individual entryways are well-separated, maintaining a quiet, private corridor environment. Furthermore, this structural placement allows each apartment to feature multiple open corners. By keeping three sides of the building envelope exposed, the design ensures that every home benefits from consistent natural light and optimal cross-ventilation.
Spatial Distributions and Interior Specifications
The interior configurations are split into spacious 3 BHK, 4 BHK, and 4.5 BHK premium variants, with super areas extending from 2,050 to 3,780 square feet. The internal floor plans avoid unnecessary corridors or dead spaces, focusing instead on maximizing usable room dimensions and expanding sightlines.
The homes feature an impressive clear floor-to-ceiling height of approximately 12 feet, which increases the sense of internal volume. The primary living and dining areas open directly onto wide, wrap-around balconies that act as private outdoor lounges looking over the central gardens. The interior specifications follow a minimalist, premium material palette, combining high-grade imported marble in the social zones with engineered hardwood flooring in the private bedrooms, all supported by integrated smart-home automation systems.
Micro-Market Location Drivers and Corporate Connectivity
The long-term value retention of the Signature Global Tonino Lamborghini Residences is deeply tied to its geographic position in Sector 71. The Southern Peripheral Road has emerged as an important transit corridor, connecting old wealth zones with newly planned infrastructure hubs.
The estate offers direct access to a multi-highway network including National Highway 48, Sohna Road, and Golf Course Extension Road. This central position simplifies daily travel to major corporate hubs like Cyber City, Udyog Vihar, and the commercial complexes of Sector 74. Additionally, the proximity to the newly operational Dwarka Expressway allows residents to reach Indira Gandhi International Airport in about 30 minutes, providing a major convenience for frequent business travelers.
Execution Standards and Regulatory Compliance
For buyers exploring the premium under-construction market, delivery timelines and financial management are vital considerations. Operating under Haryana RERA registration number GGM/1056/788/2026/28, the project provides full regulatory protection.
The developer's position as a publicly traded corporate entity on the NSE and BSE guarantees institutional governance. Capital collected from buyers is managed through dedicated escrow accounts tied directly to physical development milestones at the Sector 71 site. This transparent financial structure ensures that construction remains aligned with the targeted 2033 completion timeline, establishing the Signature Global Tonino Lamborghini Residences as a secure, design-led asset in Gurugram's competitive luxury real estate market.


Comments
Login to Comment