Architectural Exterior 3D Renderings for Powerful Visual Presentations
01 Oct, 2026
85 Views 0 Like(s)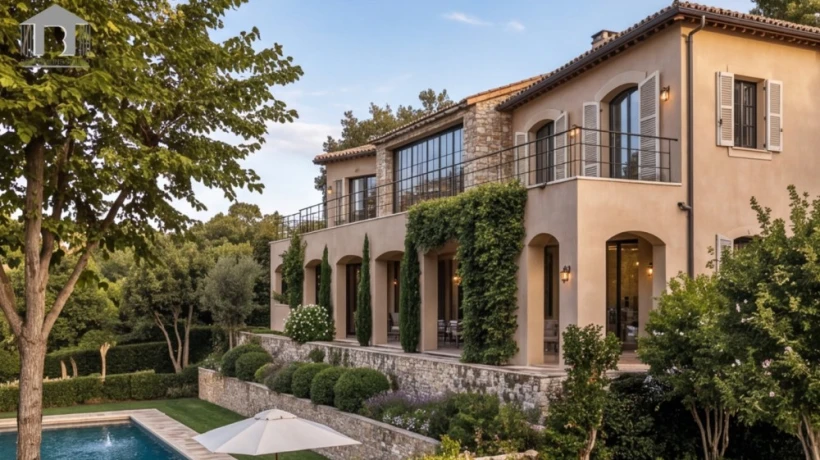
Communication is the first step towards a successful architectural project, but when the project itself is only a technical drawing, it can be a challenge.
Communication is the first step towards a successful architectural project, but when the project itself is only a technical drawing, it can be a challenge. Clients and stakeholders frequently want to know what a building will look like, how it will sit in its context and how the outside space will relate to the building. Architectural exterior 3d renderings are an excellent solution for answering these questions prior to construction.
Exterior visualization provides highly detailed images of an architecture using advanced 3D drawing, realistic materials, light effects, landscaping and environmental details. They can be used in any design development, client presentation, real estate marketing or project approval, regardless of whether it is a residential, commercial, hospitality or retail development.
Understanding Architectural Exterior 3D Renderings
The architectural exterior 3d renderings are computer-generated images that present the exterior look of a proposed building structure. They are created from architectural sketches, CAD drawings, elevations, floor plans, sketches, photographs, and design references.
The initial step is to build a 3D model of the building. Careful modeling of architectural elements like walls, window, door, balcony, roof, columns, stairs, railings and facade elements.
Materials are then used to produce representations of surfaces, including stone, brick, concrete, wood, glass and metal. Lighting, shadows, reflections, vegetation, vehicles, people, and the surrounding environment can be included as realistic elements to complete the scene.
Bringing Architectural Concepts to Life
Technical drawings are integral to construction and planning, but often fail to convey the instant impression of visual appearance. Exterior renderings allow technical information to be communicated as a format that is easily understood by a broader audience.
Realistic views of the proposed facade, entrance, balconies, windows, landscaping and outdoor features are options for the client to see. The images can be utilized by architects to make clear their design decisions and by the developers to showcase the project and attract investors or prospective buyers.
Exterior visualization is a great means of communication throughout architectural process.
Residential Exterior Visualization
The realistic visualization of exterior architecture is very beneficial to residential architecture. Villas, apartments, townhouses, luxury homes and residential communities can be shown before they are even built.
A rendering can be used to represent the overall property, the main building, entry, driveway, garden, terrace, swimming pool, boundary walls, pathways and outdoor seating.
Various viewpoints can be created, depending on the need of the project. Close-ups can highlight the details of the facade and architectural elements, and wider shots can reveal the property's setting in the landscape.
Developers can also use these visuals to create a unified visual brand for a whole residential community.
Commercial and Hospitality Projects
The presentation is key in making projects look appealing to customers and investors, especially in the case of commercial architecture, where the exterior of the building can impact the overall perception of the project.
A 3d exterior renderings is applicable to any office, hotel, resort, restaurant, retail store, showroom or corporate building.
The exterior of a hotel can be visualized to highlight the entrance, facade, landscaping, outdoor seating, signage and architectural lighting. Examples of a retail visualization include the emphasis of store fronts, branding, walk areas, parking, and the surrounding landscaping.
If the project is a large commercial development, more than one structure could be shown to illustrate the development as a whole.
Adding Immersion With a 3D Walkthrough
While static images do a great job of accentuating certain perspectives, a 3d walkthrough is a great way to experience a project.
A 3d walkthrough animation can be used to show the connections between the various spaces in a building and to walk around the exterior of the building. The camera then can move to a distance, move towards the entrance, go through the exterior space and features, and emphasize architectural features.
In residential areas, the animation may include roads, grass, playgrounds, multiple structures and common spaces. It can be a commercial entrance, parking area, pedestrian walkway, outdoor seating, and surrounding structures.
A still rendering along with a 3D walkthrough would make for a more complete presentation.
The Role of Materials and Lighting
Exterior visualization is also of high quality if it is viewed in a realistic way. Materials need to accurately represent their physical characteristics. Superb reflections on glass, wood with visible grain and surface variation, stone with natural texture, and metal with natural reaction to surrounding light.
Lighting is also crucial. Daylight can provide a bright, clean appearance, and sunset and nighttime shots can highlight the lighting of the facades and provide a more atmospheric look.
Shadows can also give depth to the scene by creating the interplay between light and shadows on balconies, roof structures, trees and other architectural details.
Landscaping and Environmental Details
Buildings don't usually stand alone. Architecture is very much a part of the surrounding environment and is therefore important in view of how it is perceived.
Architectural exterior 3d renderings can include trees, shrubs, grass, flowers, pathways, fences, outdoor furniture, water features, vehicles and people.
These details give scale and context to the scene and add to the naturalness. Landscaping can also illustrate the interaction of the proposed building with gardens, streets, courtyards, parks or others.
Real Estate Marketing Applications
Exterior visualization has become an important asset for real estate marketing. The developers can use realistic images and animation to promote properties before they are built.
Renderings can be displayed on websites, brochures, social media, advertising, property portals, presentations, sales collateral, etc.
Exterior images can provide potential buyers a sense of what the proposed building will look like when it is finished, for off-plan developments.
An exterior view may also represent various aspects of the same development including entryways, amenities, landscaping and architectural elements.
Supporting Design Development
Exterior visualization is beneficial when designing, as well as in its final stages. Architects and developers can experiment with various materials, facade colours, window designs, landscaping ideas, lighting designs and architecture.
For instance, there are several options for facades that can be rendered to test various combinations of stone, glass, metal, and concrete. The landscape arrangements can also be tried to see which one is best suited to the building.
This enables teams to make visual decisions in the construction before it starts.
Choosing the Right Rendering Team
For a business choosing a professional visualization provider, consider their portfolio and evaluate the accuracy of the modeling, quality of materials, lighting, landscaping, camera composition, and the realism of your visualization.
The team should have the ability to use CAD drawings, elevations, floor plans, sketches & reference imagery. The production process should be very clear and should have the following steps: project analysis, project modeling, project texturing, project lighting, project environmental development, camera setting, project preview rendering, revision, and final delivery.
Communication will also be important to ensure that the end result is a visual that reflects the design intent of the project.
Conclusion
Architectural exterior 3d renderings are a great tool for architects, developers, designers and real estate professionals to communicate building ideas before the actual construction process starts and before a physical model is created. They are able to use accurate architectural modeling and materials, lighting, landscaping and environmental details in persuasive visual representations.
The addition of a 3d walkthrough can help make the presentation more immersive and detailed 3d exterior renderings can emphasize certain architectural elements from specific points of view.
Exterior 3D visualization can be used for any sort of a property, either residential or commercial, from hotels and resorts to large-scale developments and much more. Collaborate with our 3d rendering new york to present your ideas with interactive visuals.


Comments
Login to Comment