3D Architectural Renderings for Better Design Communication
21 Sep, 2026
183 Views 0 Like(s)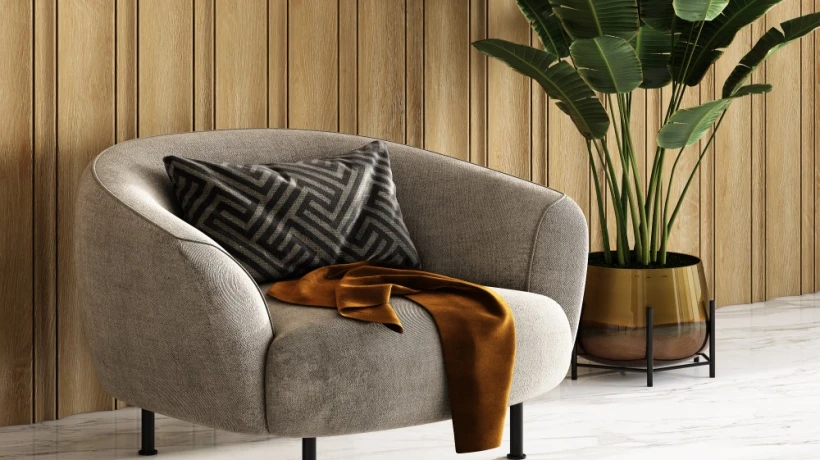
Architecture is a blending of creativity, technical planning and functionality. But it can be hard to convey a proposed building to a person that doesn't easily comprehend architect drawings.
Architecture is a blending of creativity, technical planning and functionality. But it can be hard to convey a proposed building to a person that doesn't easily comprehend architect drawings. The solution lies in 3d architectural renderings, which take technical concepts into real-life visual experiences. These enable architects, designers, developers and clients to view a project from various angles prior to building it.
Today, everything from the whole design to small details can be shown in 3D visualization. The digital scene can incorporate materials, furniture, lighting, landscaping and surrounding environments. The result is that architectural visualization is now proving to be valuable for presentations, client approvals, real estate marketing and project development.
Converting Technical Information Into Visuals
Technical data like CAD drawings, floor plans, elevations, sketches, and measurements is usually the first thing that is needed in an architectural project. These documents are useful for construction, but can fail to make the final look of a property very clear.
These references can be utilized by a 3D artist to create a 3D model of the proposed structure. Walls, doors, windows, roofs, ceilings, furniture and other elements are manufactured per project requirements.
The model can then be enhanced with realistic materials and lighting. This converts a technical idea into a visual image that clients can grasp without requiring a detailed knowledge of architectural elements.
Showing the Character of Building Exteriors
The outside of a house can really determine its identity. The façade design, as well as entrances, windows, balconies, roofing design, landscaping and exterior design elements contribute to the building's appearance.
By providing a realistic setting, exterior 3d rendering enables these elements to be presented. Various facade materials can be attempted, such as stone, brick, concrete, glass, timber, and metal.
Context can also be provided around the building. Trees, lawns, pathways, driveways, fences, street elements, outdoor seating and lighting are added as needed to the project.
There are several different kinds of camera angles that can highlight various components of the property. This enables the client to view the front elevation, side elevations, entrance, landscaping and overall site relationship.
Developing Detailed Interior Visualizations
The exterior does the "first impression", and the interior does the "second impression".
3d interior design rendering helps designers in showcasing the interior concept ideas before the installation or construction. Digital room furniture can contain furniture, floor, wall finishes, ceiling, cabinetry, counter tops, lighting, art, curtains, rugs, and decorative items.
Renderings can show bedrooms, kitchens, living rooms, dining rooms and bathrooms for residential projects. They can be used for commercial projects to demonstrate offices, restaurants, retail stores, reception areas, and meeting rooms.
This makes it easier for clients to visualize and appreciate the effect that the different design elements will have on their environment.
Testing Design Ideas Before Implementation
While under construction, costs may arise due to design decisions. The initial investment of time and manpower could be necessary if the material or layout is changed after installation.
3d visualization is a chance to assess ideas prior to physical implementation. Different colors, materials, furniture layouts, lighting methods, and decorative elements can be tested in the digital model to ensure they meet the needs of the people who will use the space. Designers can experiment with various colors, materials, furniture arrangements, lighting methods and decorative elements in the digital model to ensure that they are appropriate for the people who will use the space.
Many versions may be developed and evaluated. This enables clients to discover their most preferred selection prior to it being too late to make the modifications.
Presenting Material Choices Clearly
Physical material samples can help give information regarding texture and color, but not always the appearance over a full building.
The 3d architectural renderings enable materials to be applied directly to the digital model. Clients can view a set of stones in a whole facade or see the interactions of a specific wood finish with a room's floor or furniture.
Lighting and surface characteristics can also be applied to create a reflective surface such as glass or polished metal.
It is easier to compare the pictures and helps the client in deciding the material.
Demonstrating Natural Lighting
Architectural lighting has the capacity to significantly transform the design. The light from natural sources varies throughout the day, impacting shadows, colors, reflections, and the ambiance of a space.
These changes can be illustrated using 3D rendering, where the lighting conditions are varied to simulate different situations. Exterior scenes may depict a building in the morning, afternoon, sunset or evening.
Interior scenes can be used to depict the way light comes through windows, interacts with furniture and finishes. Artificial lighting can also be used to show the impact of ceiling lights, wall lights, pendant lights and more.
These visualizations can assist the designer in developing his lighting ideas prior to installation.
Helping Real Estate Buyers Visualize Future Properties
Often developers must advertise properties before they are built. Photography may not be possible at this stage as the spaces are not yet in existence.
It’s possible to give a realistic preview to prospective buyers using rendered visuals. Exteriors can be shown in images to prove the building's exterior and surrounding landscape; interior images can be used to showcase apartments, villas, offices, amenities, and common areas.
The images can be incorporated into brochures, websites, property portals, social media marketing initiatives, digital marketing, and sales pitches.
Realistic visualization can be used to create a more informative and interesting marketing material for a pre-construction development.
Improving Client Feedback
When it comes to the design review process, clear visual communication can make it more efficient. Client can compare the rendering and select what they want to change rather than describing the changes in a lengthy synopsis.
They can ask for a different wall color, bigger windows, different furniture placement, etc., or even a new finish on the facade.
The digital model can then be modified and a re-rendering created. This facilitates a more visual feedback loop, enabling stakeholders to remain engaged and connected with the project's trajectory.
Supporting Different Architectural Industries
Architectural rendering has a wide range of applications. Residential architects can show prospective home buyers custom houses, and developers can create large apartment communities to prospective buyers.
Hospitality companies can feature resorts, hotels, and dining establishments. Retail brands can showcase their shopping concepts, or corporate businesses can demonstrate their offices and commercial buildings.
Realistic scenes can be used by interior designers for presentations to their clients and real estate professionals can use them to make marketing visuals for new real estate developments.
Creating Reusable Digital Assets
Once the initial rendering project is finished, a 3D model can be a valuable asset. Modeling a product or architectural space may allow for additional views to be generated without a rebuild of the scene.
New camera angles, materials, seasonal settings, and other lights can be requested.
Animations, virtual tours, presentations, social media and future marketing campaigns can also benefit from the same digital assets. This adds meaning to the 3D visualization, beyond just a single rendered image.
Choosing a Professional Rendering Partner
Several factors to consider while creating a good visualization are modelling accuracy, textures, lighting, composition and post production.
It's crucial for businesses to check out the rendering provider's portfolio before choosing them and checking for experience in similar architectural projects. An effective communication is also vital.
CAD drawings, floor plans, elevations, material references, dimensions, photographs and guidelines can help artists create a successful result. It is also important for clients to set their expectations for the resolution, camera angles, revisions, time limits, and file types.
Conclusion
When a building concept is complex, 3d architectural renderings make it easier to grasp by providing a realistic visual experience. They can assist in design development, client communication, material selection, project presentation and real estate marketing.
With exterior 3d rendering, professionals can showcase facades, landscaping, lighting, and surrounding environments. In the meantime, 3d interior design rendering can enable you to showcase furnishings, finishes, layout, and illumination throughout complete interior spaces. 3D rendering is a powerful tool that combines accuracy with realism, allowing architects and designers to effectively show their vision to clients and ensuring they have more faith in the final result. Opt for 3d architectural rendering melbourne to present your project with stunning realism.


Comments
Login to Comment