3D Exterior Renderings: Bringing Architectural Designs to Life
29 Aug, 2026
480 Views 0 Like(s)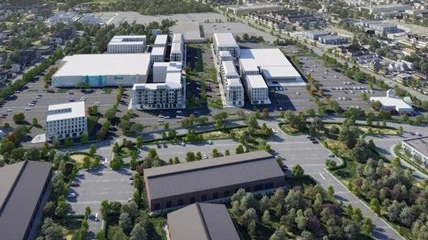
Technical drawings, elevations, CAD files and floor plans are frequently used for the communication of architectural projects.
Technical drawings, elevations, CAD files and floor plans are frequently used for the communication of architectural projects. These documents are vital for planning and construction, however, they might not provide clients, investors or prospective purchasers with a definitive idea of what a completed building will look like. These technical concepts are then rendered as a 3D exterior renderings, giving stakeholders a realistic idea of what the building will look like before it is constructed.
Whether it's residential developments, commercial buildings, hotels, or large communities, exterior visualization can convey design intent, examine materials, enhance presentations and aid in the sale of a property. It can be combined with animation and other visualization methods to give an even more in-depth view of an architectural project.
What Are 3D Exterior Renderings?
A 3D exterior rendering is a computer-generated image which represents and depicts how a proposed building or development will look from the outside. Typically starts with sketches, reference images, floor plans, site plans, elevations, CAD, or architectural drawings.
The data is used by a 3D artist to create a virtual model of the building. Care is taken in the modeling of architectural elements, including walls, windows, doors, balconies, roofs, columns, entrances, railings, and details of the facade.
Materials and textures are then added to create the look of concrete, brick, stone, wood, glass, metal, stucco or other finishes. Landscaping, trees, roads, pathways, vehicles, outdoor furniture, neighbouring buildings, and people can be among the surroundings.
The lighting and camera angles are meticulously arranged to create a realistic and visually appealing shot.
Why Are 3D Exterior Renderings Important?
Traditional architectural drawings can be technically accurate, but may need professional understanding in order to read. Even if a client has a good idea of what an elevation means, it is still difficult for them to create a realistic picture of what the building looks like on the street.
Architectural concepts are made easier to comprehend by the presentation of a 3D exterior rendering of the proposed building. Facade materials, colors, landscaping, lighting, proportions and surroundings can all be seen in one image for the stakeholders.
They can also uncover the design challenges that could be encountered during construction. For instance, the appearance of a specific facade material can vary in a realistic setting from that of its sample. The landscape needs to be modified or some architectural elements may look out of proportion to the perspective.
These problems can be pinpointed digitally, which allows for the revision to be easier to make before work starts on site.
Benefits of 3D Exterior Renderings
1. Improve Design Communication
The best thing about 3D exterior renderings is that they convey complex architectural concepts in no time at all. Instead of going through lots of technical drawings, the client can get a realistic representation of what the finished project will look like.
This helps make presentations easier to follow for non-architectural/engineering audiences.
2. Strengthen Client Collaboration
A realistic visualization can act as a universal reference for architects, clients, developers, and investors. Each component can be addressed, such as windows, facade finishes, landscaping, entrances, or lighting.
More effective visual communication can minimise misunderstanding and save time in the revision process.
3. Support Real Estate Marketing
The development process is often started with the marketing process before the buildings are finished. 3D exterior renderings are an essential part of the marketing visuals when an unbuilt property is involved as they can give a realistic view of what the property will look like once built, according to the approved design.
These images can be utilized for web pages, brochures, social media feeds, ads, property sites, presentations and sales showcases.
4. Compare Different Design Options
The digital models can be tweaked to show a variety of facade materials, colors, landscaping ideas, windows, doors and lighting conditions.
It can help developers and architects to test and compare various design options in the development process before they make the final decision.
5. Create Better Project Presentations
An effective architectural visualization can make project presentations more interesting. The scale, appearance, atmosphere and relationship of the project to its context can be conveyed more effectively than technical drawings alone through a realistic exterior image.
Applications of 3D Exterior Renderings
Designed for architects and developers, villas, apartments, townhouses, luxury homes and residential communities can be visualised. Gardens, pools, driveways, patios, balconies, fences and outdoor entertainment spaces are all possible render options.
Commercial Architecture
The exterior visualization can help office buildings, shopping centres, retail outlets, restaurants, showrooms and mixed-use schemes convey their architectural character.
Hospitality Projects
Hotel entrances, pools, gardens, outdoor dining, pathways, and landscaping can be featured at hotel and resort properties, restaurants, clubs, and recreational developments.
Large-Scale Developments
Multiple buildings, roads, parking areas, parks, walkways, landscaping, and other infrastructure can be used to create a master-planned community and large development.
The Role of 3D Studio Architectural Rendering
Creating a professional 3D studio architectural rendering process goes beyond just modeling. It involves realistic materials, environment, lighting, camera composition and post production, etc. and accurate architectural modelling.
The initial steps involve understanding the client's architectural needs and requirements. Artists then create the building digitally with the correct proportions and other design elements.
Quality materials are used to create the effect of the desired finishes. Elements of the environment are included as context and scale.
Lighting is a key element of the "finished product. The building can be depicted in various lighting conditions, such as daylight, golden hour, sunset, or nighttime.
The composition of the camera is also carefully taken into account. The designated view point should show key architectural elements and enough information to see what is on the adjoining property.
3D Rendering Walkthrough for Immersive Visualization
While a still image can show one aspect, some architectural projects need to be presented in a more immersive way. That's where 3D rendering walkthrough technology comes in handy.
A walkthrough is an animation sequence in which the viewer can follow a moving camera through a digital architectural environment. The clients can view more of the house from different angles and at various stages of the development by moving the camera around or through the development.
A walkthrough may, for instance, enter through the main entrance, tour through an area of landscaping, visit various buildings and illustrate a connection between outdoor spaces. A 3D rendering walkthrough can be particularly beneficial to real estate developers when they are trying to market their big projects to investors and prospective buyers. It helps to understand the project layout, scale, design and atmosphere.
Combined with walkthrough animation, still 3D exterior renderings offer both in-depth imagery and a more 3D feel to the project.
How 3D Exterior Renderings Are Created
Typically, the first step is to collect architectural data like CAD plans, elevations, BIM files, floor plans, site plans, sketches, and reference pictures.
The 3D model is then developed by the artists from these materials. Care has been taken to maintain accuracy with architectural details.
Following that, materials and textures are added to surfaces such as walls, roof, windows, doors, stone, wood, glass and metal.
The landscape, plants, roads, pathways, cars, benches, chairs, and other context are created around the area.
Lighting and camera angles are then set up. The final scene is produced at the desired resolution and enhanced in post production. Color, shadows, reflections, contrast, atmosphere and other visual elements can be altered.
The final digital model can also be converted to a 3D rendering walkthrough, ensuring consistency of visuals in still images and animation.
Choosing the Right Rendering Provider
Choosing the proper visualisation company is essential for capturing professional-quality photos. Examine a collection of portfolios for accuracy of modelling, quality of materials, light, setting, environmental detail, camera composition and realism.
Take into account the turnaround time, the ability to communicate, revision policies, technical background, and experience in handling similar projects in architecture.
It's also helpful to find a provider that can provide 3D exterior renderings as well as 3D rendering walkthrough animations. It enables you to create several different visuals from a single architectural model.
Conclusion
The 3D exterior rendering is a powerful tool that enables architects, developers, builders, and real estate experts to visualize the project before it is built. They enhance design communication, aid in decision making, enhance presentation skills, and are great marketing tools.
A professional 3D studio architectural rendering workflow involves a step-by-step approach that involves proper modeling, materials, environments, lighting, and composition to produce impactful images. With a 3D rendering walkthrough, the company can take architectural visualization one step further and put its project into the hands of its clients, investors and buyers and let them experience the building before it is actually built. Make your project vision a reality with 3d rendering melbourne today.



Comments
Login to Comment